Leave a Message

Thank you for your message. We will be in touch with you shortly.

30 Hidden Ridge Court
SEE ALL PHOTOS
30 Hidden Ridge Court
Courtesy of Julia B Fee Sothebys Int. Rlty, Andrea K. Weiss Listing Contact: 914-725-3305 
Coming Soon

30 Hidden Ridge Court

30 Hidden Ridge Court, Scarsdale, NY 10583

$1,228,000
Whether you are downsizing or buying your first home, do so without compromise at Hidden Ridge at Scarsdale, a desirable gated townhome community offering exceptional convenience, comfort and remarkably low carrying costs. Ideally located near the Scarsdale-Edgemont corridor, this beautifully updated residence provides a more manageable alternative to single-family living while allowing you to live close to the shops and restaurants.
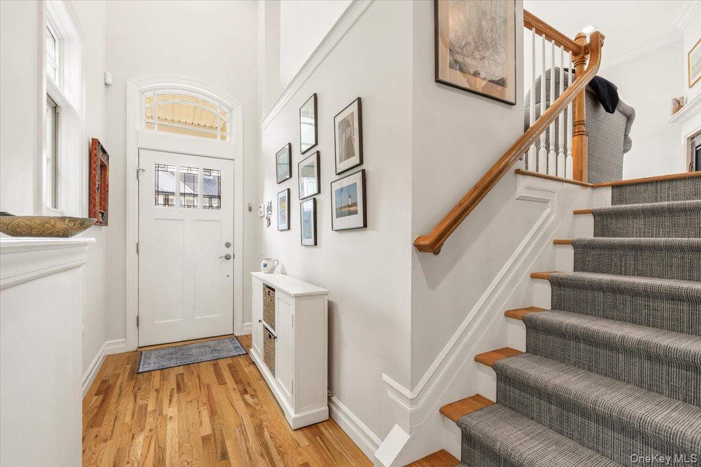
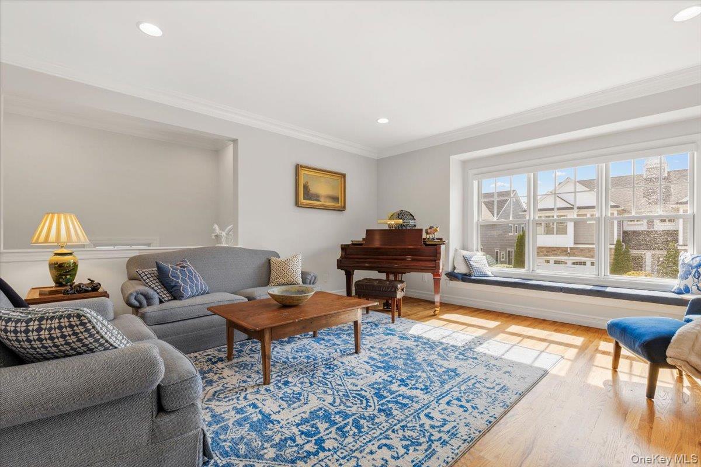
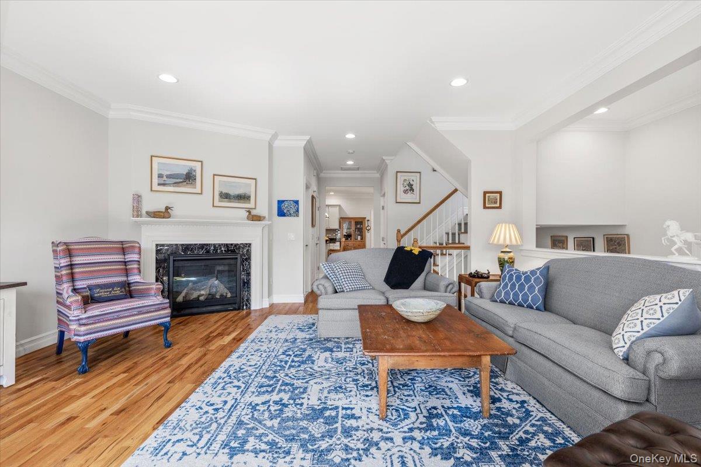
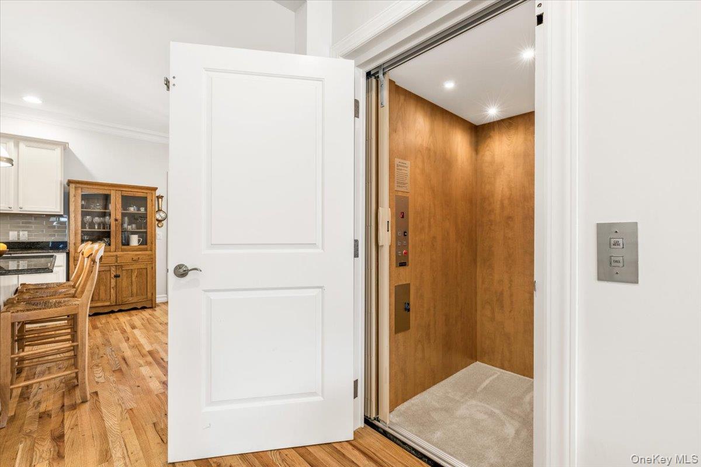
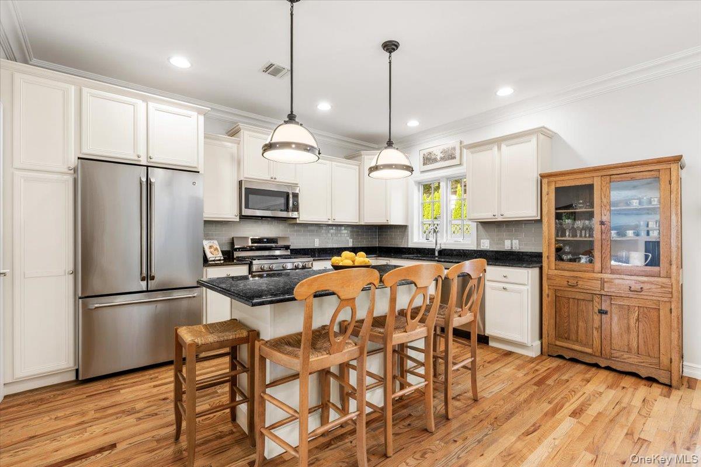
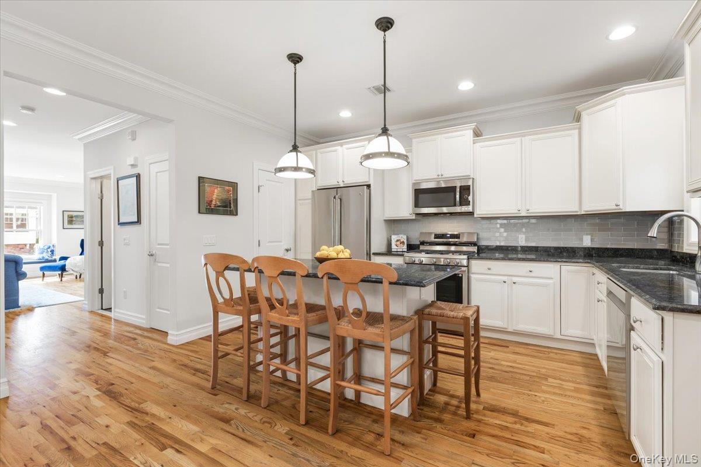
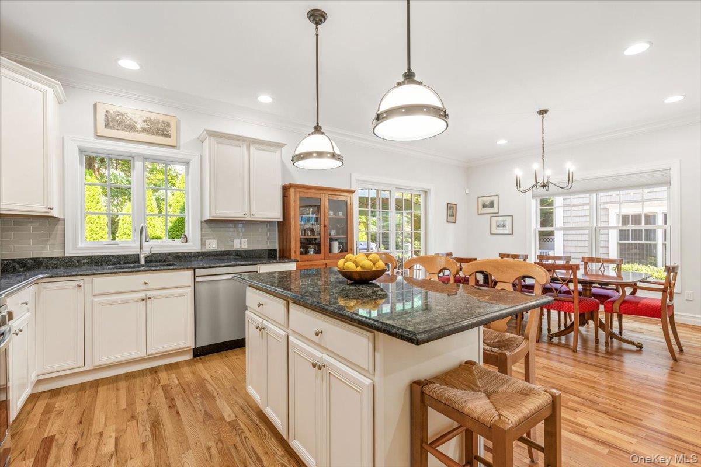
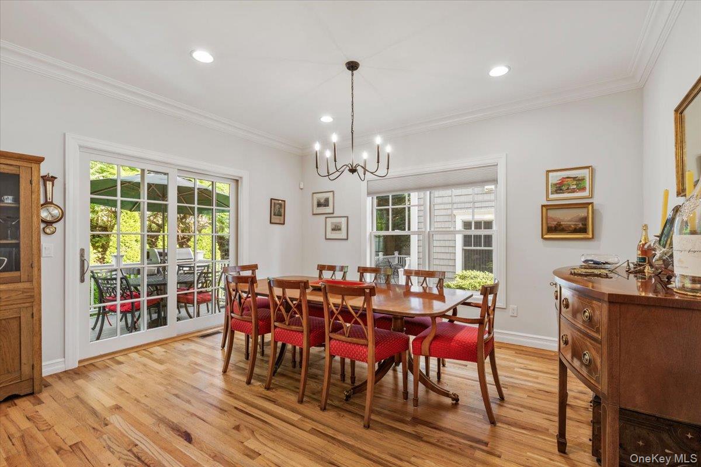
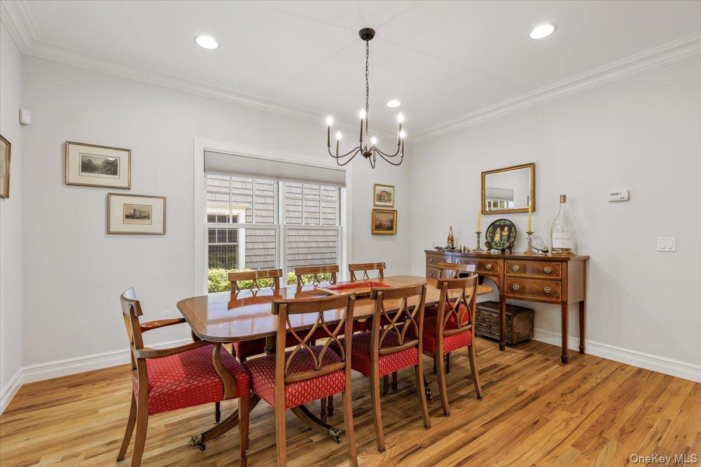
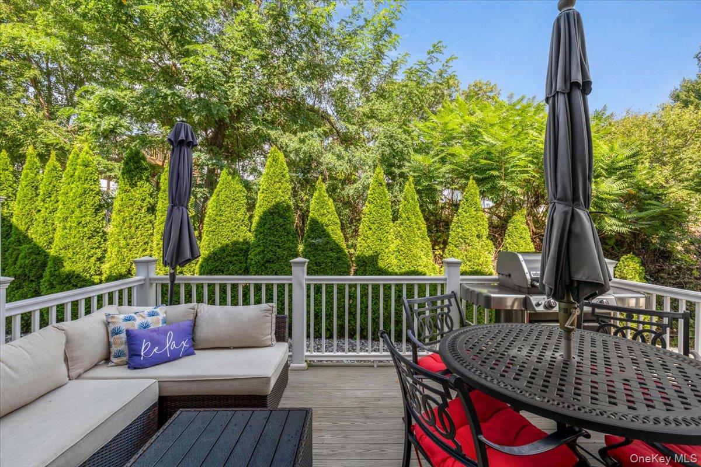
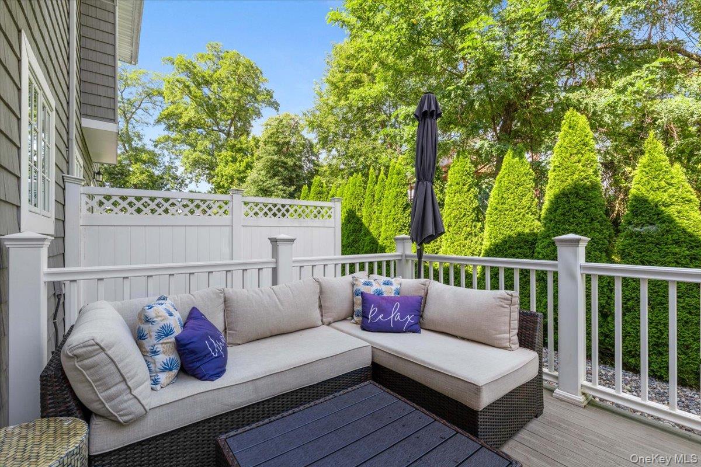
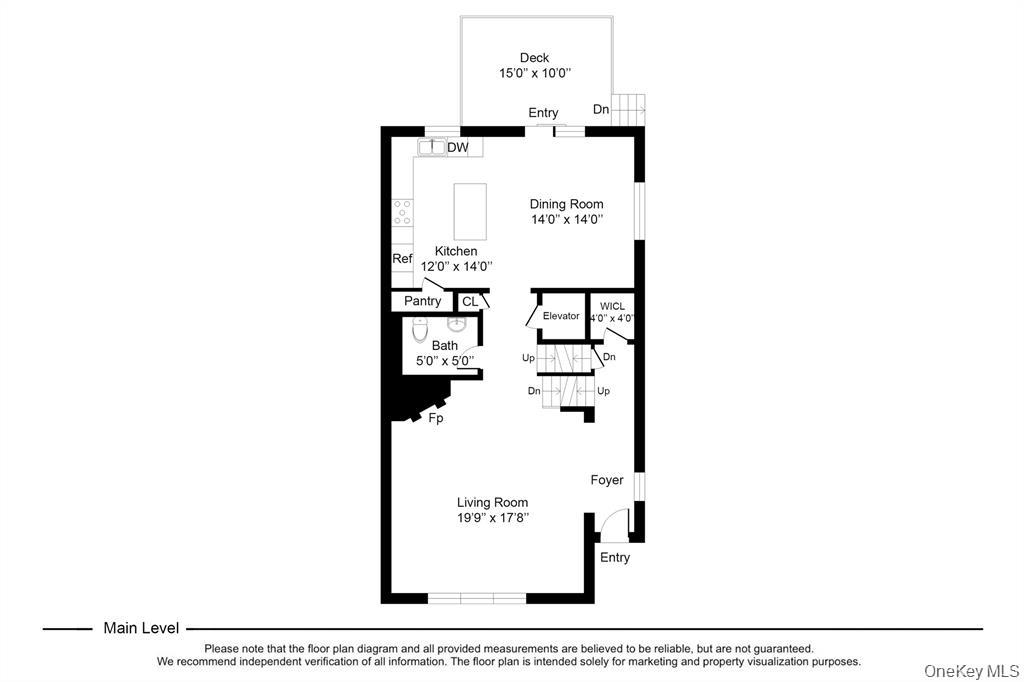
An internal elevator connects all three levels, making every part of the home easily accessible. The sun-filled interior features high ceilings, hardwood floors, crown moldings and generously proportioned rooms designed for both comfortable everyday living and gracious entertaining. The main level includes a spacious living room with a gas fireplace and oversized windows, an open dining area and a well-appointed kitchen with an enlarged center island. Sliding glass doors open to a private patio--an inviting extension of the living space for outdoor dining and relaxation.
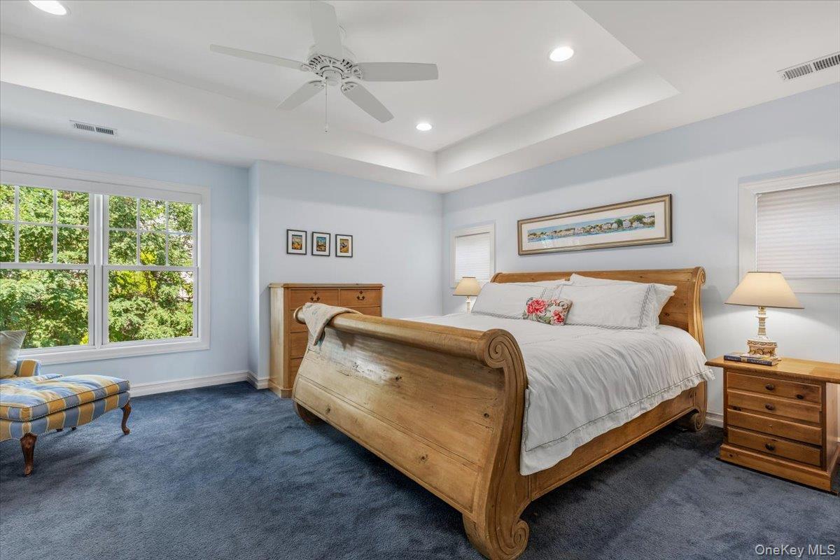
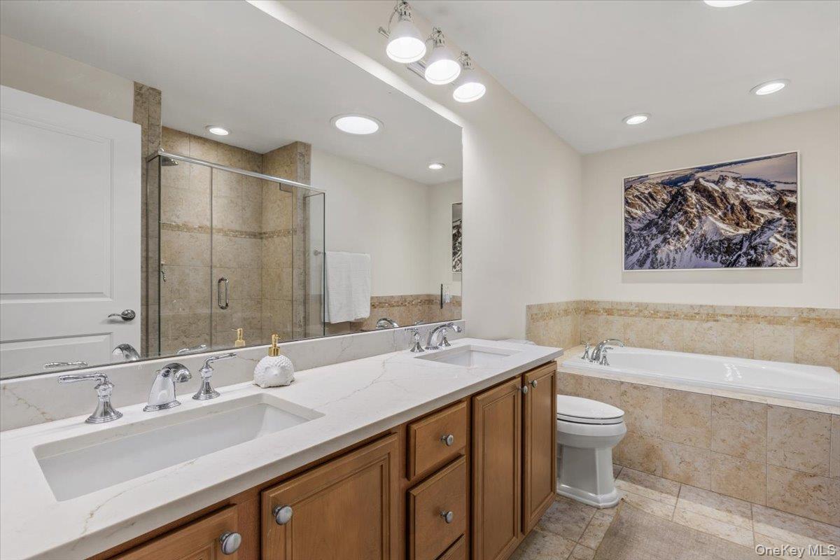
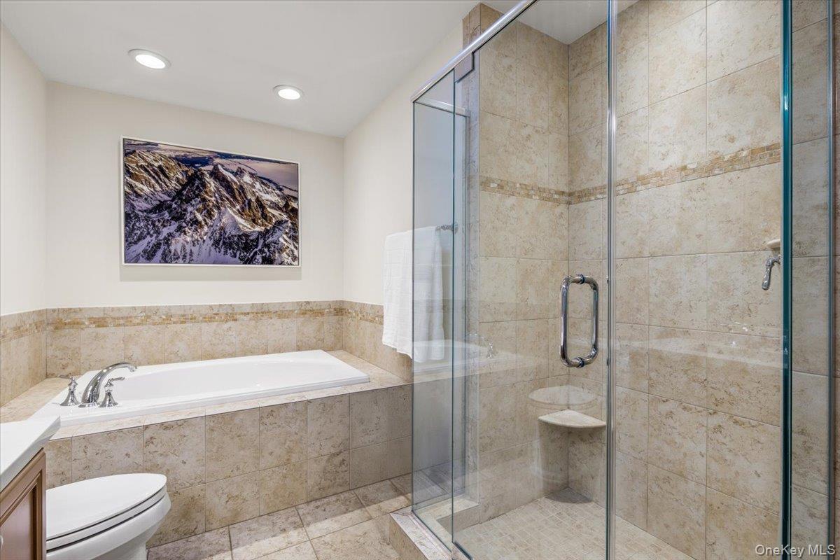
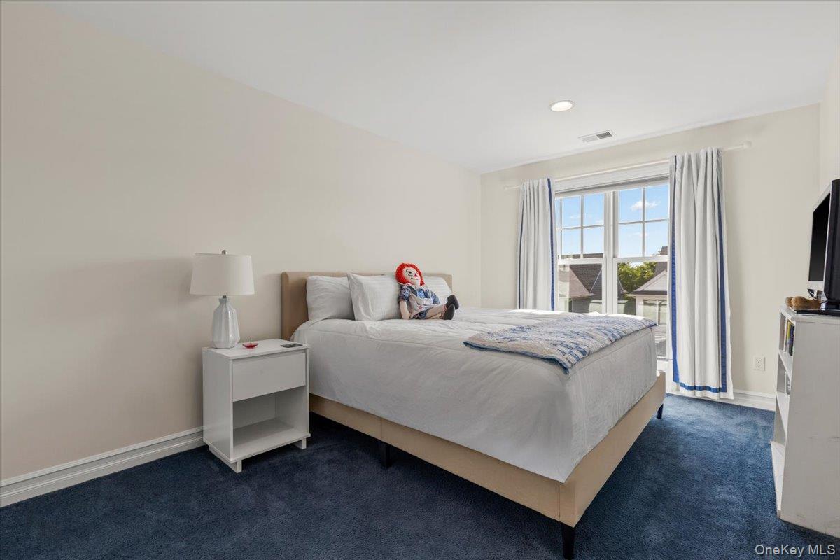
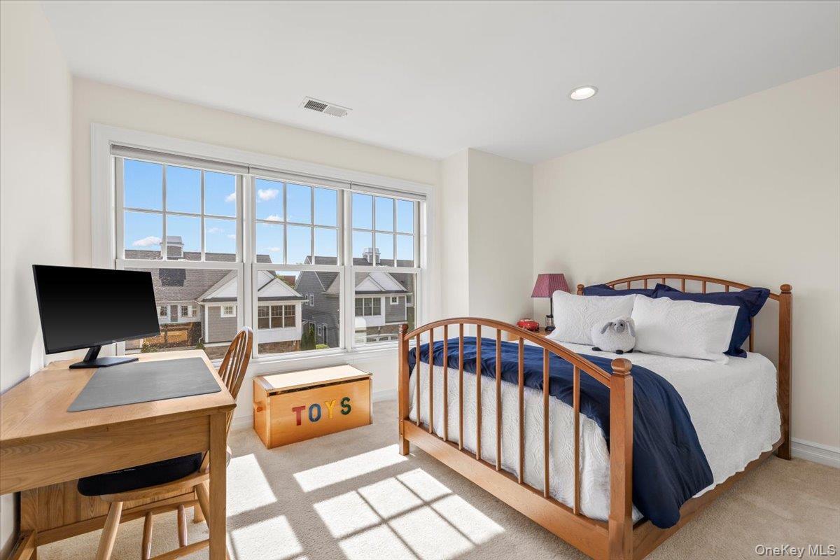
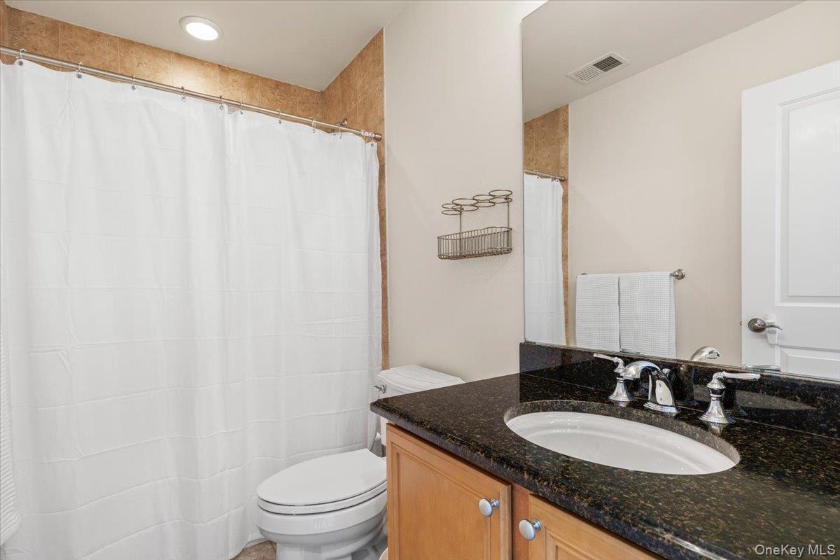
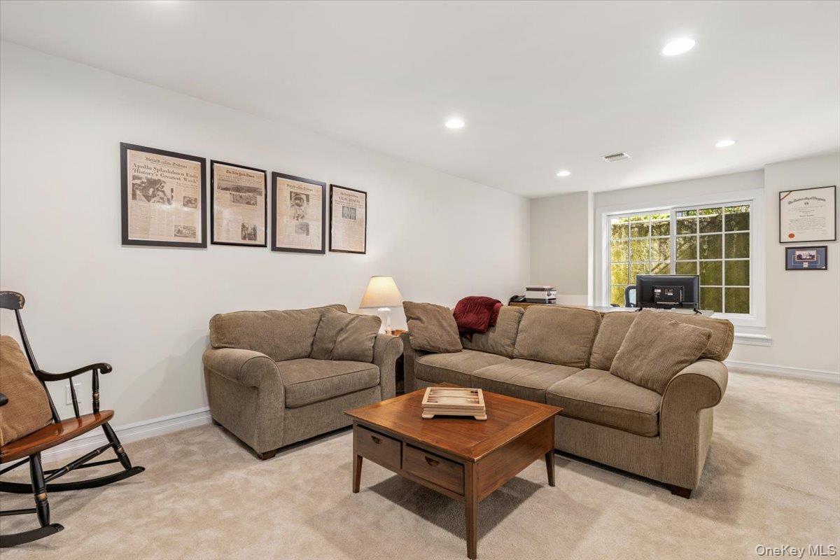
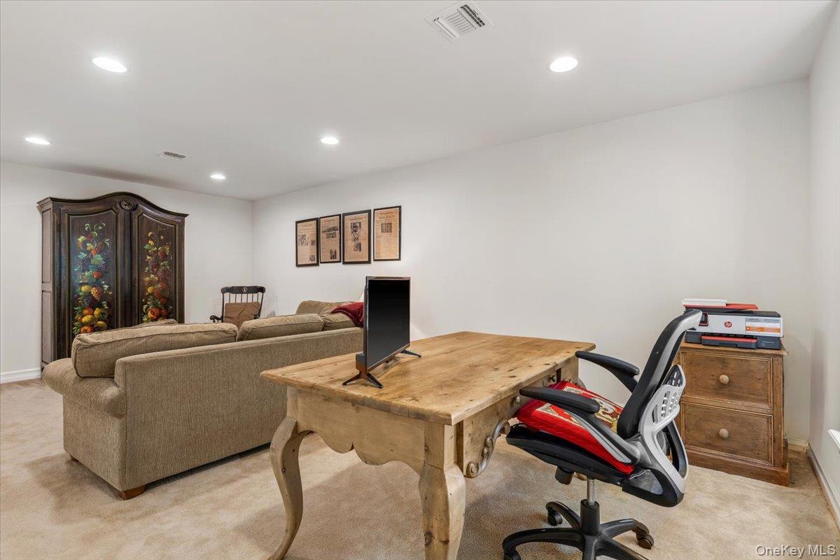
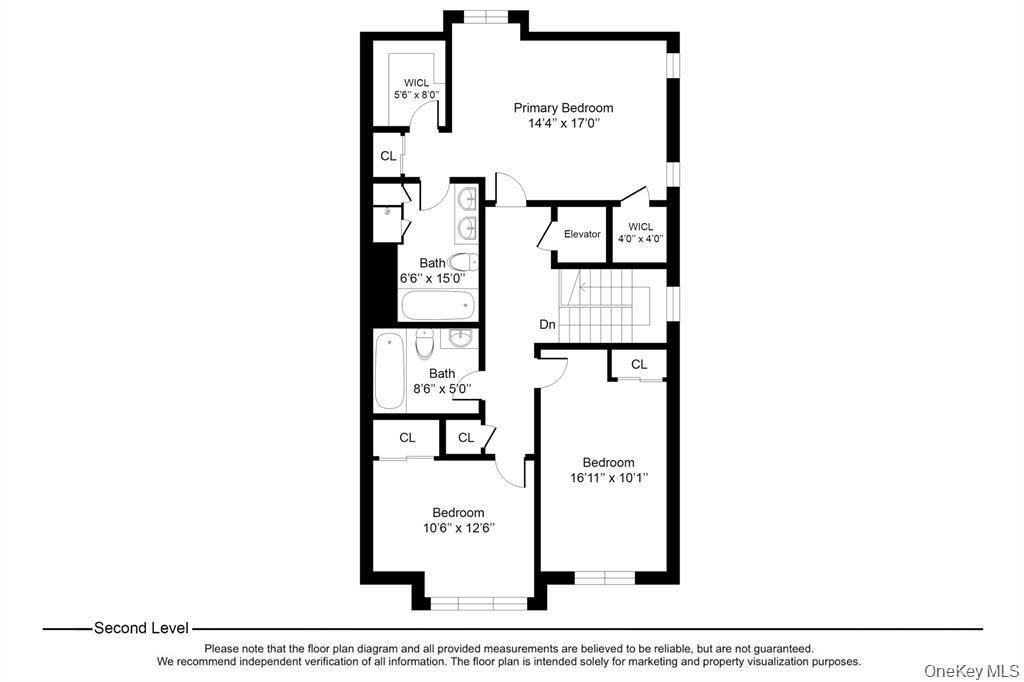
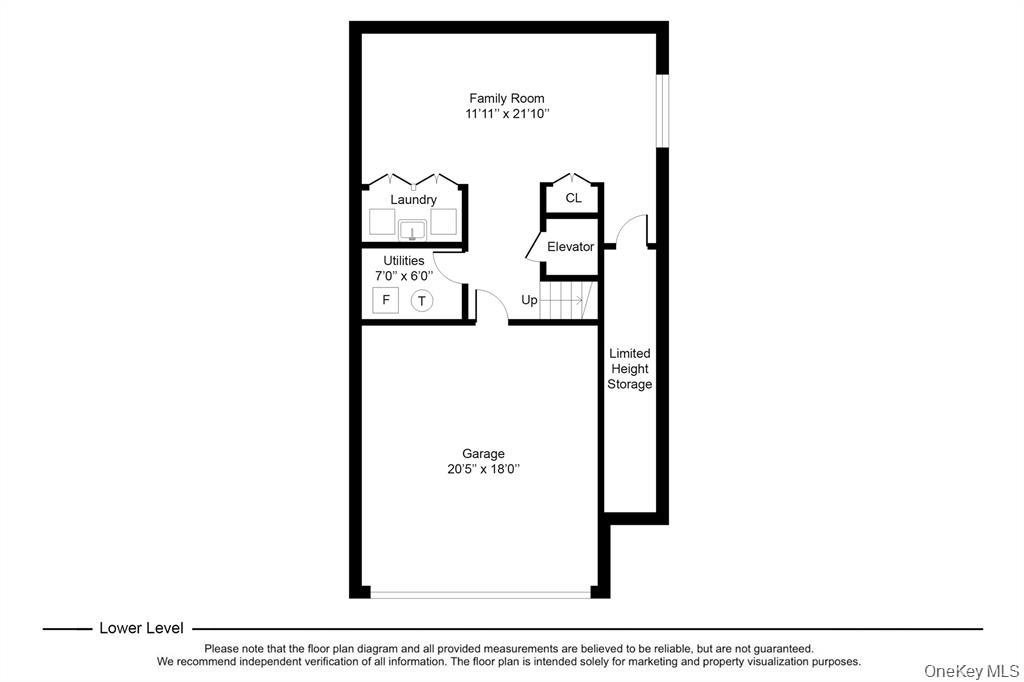
The serene primary suite offers two walk-in closets with custom closet systems and a beautifully refreshed bath with updated quartz countertops, sinks and faucets. Two additional bedrooms provide comfortable accommodations for family and guests, while the finished lower-level family room, with full-size windows, offers valuable flexibility for a home office, gym, media room and/or recreation space.
Thoughtful improvements include custom-fitted closets throughout, appliances replaced in May, a newer hot-water heater, a new air-conditioning condenser coil, Restoration Hardware light fixtures, a Flo by Moen smart water-monitoring system and a Ring doorbell. A two-car garage completes the home.
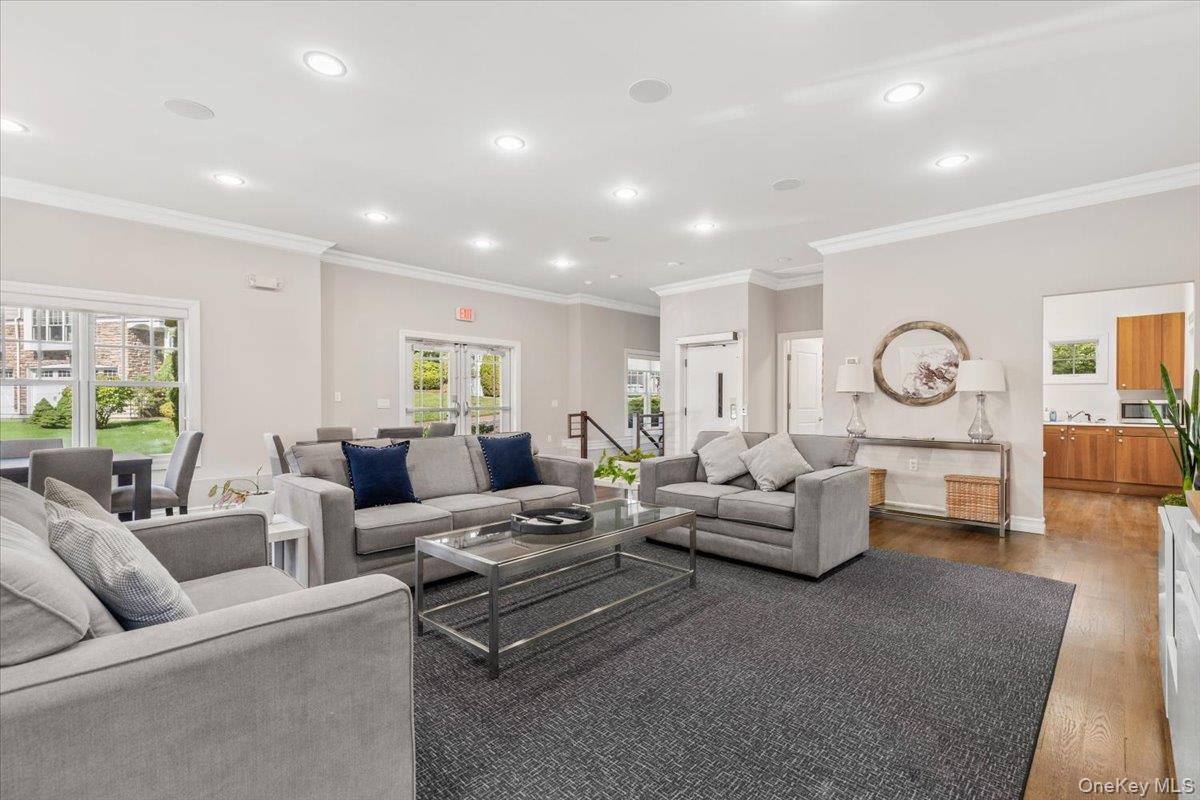
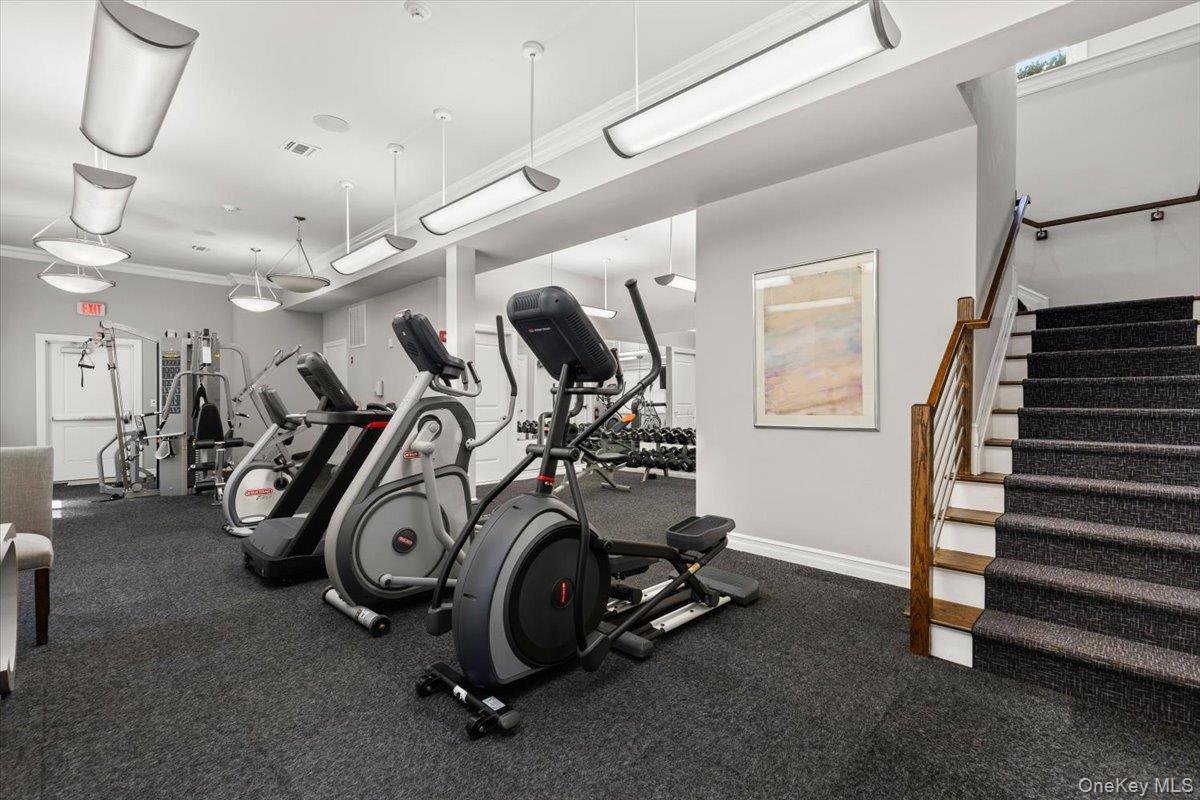
Residents enjoy professionally maintained landscaping and snow removal, along with a community clubhouse, gathering space and fitness center. Convenient to the Scarsdale Metro-North station, Central Avenue shopping and dining, and major parkways, this is an exceptional opportunity to enjoy a simplified, low-maintenance lifestyle without giving up space, privacy or proximity to Scarsdale.

3
beds

3
baths

2,500 Sq.Ft. LIVING AREA

2,599 Sq.Ft. lot

Andrea K. Weiss

Andrea K. Weiss

Features & Amenities

Interior

  • total bedrooms3
  • Total bathrooms3
  • full bathrooms2
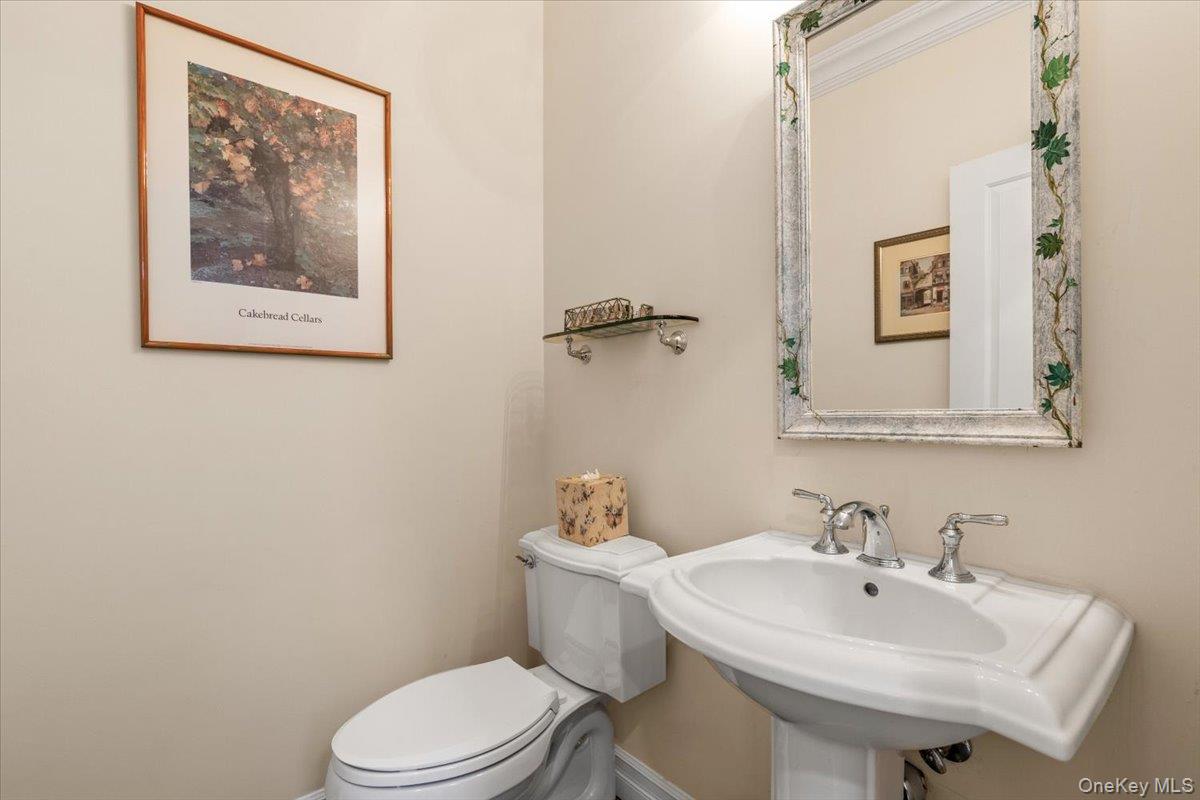
  • half bathroom1
  • Laundry room In Basement, Laundry Room
  • Flooring Carpet, Hardwood
  • Fireplace Gas, Living Room
  • APPLIANCES Dishwasher, Disposal, Dryer, Gas Range, Microwave, Refrigerator, Stainless Steel Appliance(s), Washer, Gas Water Heater
  • other interior Features Cathedral Ceiling(s), Ceiling Fan(s), Chandelier, Chefs Kitchen, Crown Molding, Double Vanity, Eat-in Kitchen, Elevator, Entrance Foyer, Granite Counters, His and Hers Closets, Kitchen Island, Open Floorplan, Open Kitchen, Pantry, Primary Bathroom, Quartz/Quartzite Counters, Recessed Lighting, Soaking Tub, Storage, Walk-In Closet(s)

Area & Lot

  • Status Coming Soon
  • Living Area2,500 Sq.Ft.
  • Lot Area2,599 Sq.Ft.
  • MLS® ID1040428
  • TypeCondo
  • YEAR BUILT2015
  • NeighborhoodEdgemont
  • Elementary SchoolYonkers (School Choice)
  • Middle SchoolYonkers (School Choice)
  • High SchoolYonkers (School Choice)
  • School DistrictYonkers

Exterior

  • STORIES3
  • Garage Space2.0
  • water SourcePublic
  • utilitiesCable Connected, Electricity Connected, Natural Gas Connected, Sewer Connected, Trash Collection Private, Underground Utilities
  • parkingAttached, Driveway, Garage, Garage Door Opener
  • HEAT TYPEForced Air, Natural Gas
  • AIR CONDITIONINGCentral Air
  • sewerPublic Sewer
  • Disability FeaturesAccessible Elevator Installed
  • security FeaturesGated Community, Security Gate, Security System, Smoke Detector(s)
  • other exterior FeaturesLighting, Private Entrance, Rain Gutters

Financial

  • Sales Price$1,228,000
  • Real Estate Tax $13,129/yr
  • Common Charges $674/mo

Mortgage Calculator

Estimate your monthly mortgage payment, including the principal and interest, property taxes, and HOA. Adjust the values to generate a more accurate rate.

All estimates are provided for informational purposes only. Actual amounts may vary.
$0,000 Your Payment 20 15 65
$0,000 Your Payment

Edgemont

Explore

Work With Andrea

Andrea's experience, along with her MBA in Finance from New York University Stern School of Business and Economics degree from Cornell University, gives her clients and customers the confidence that she can achieve their real estate goals, Work with Andrea now!

Follow Me on Instagram