Andrea K. Weiss
Living room with ornate wooden furniture, upholstered seating, and large windows overlooking trees.
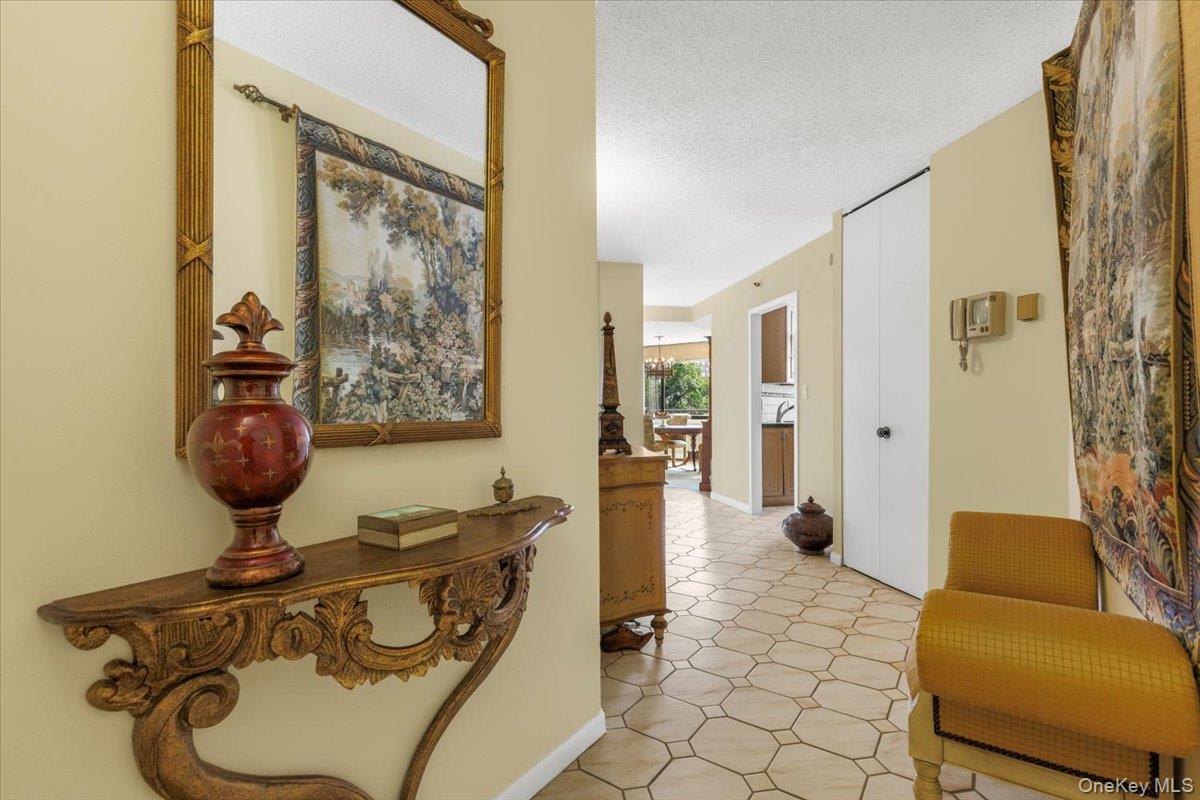
Apartment entry hall with geometric tile flooring, an ornate console table, tapestry, and mustard-yellow chair.
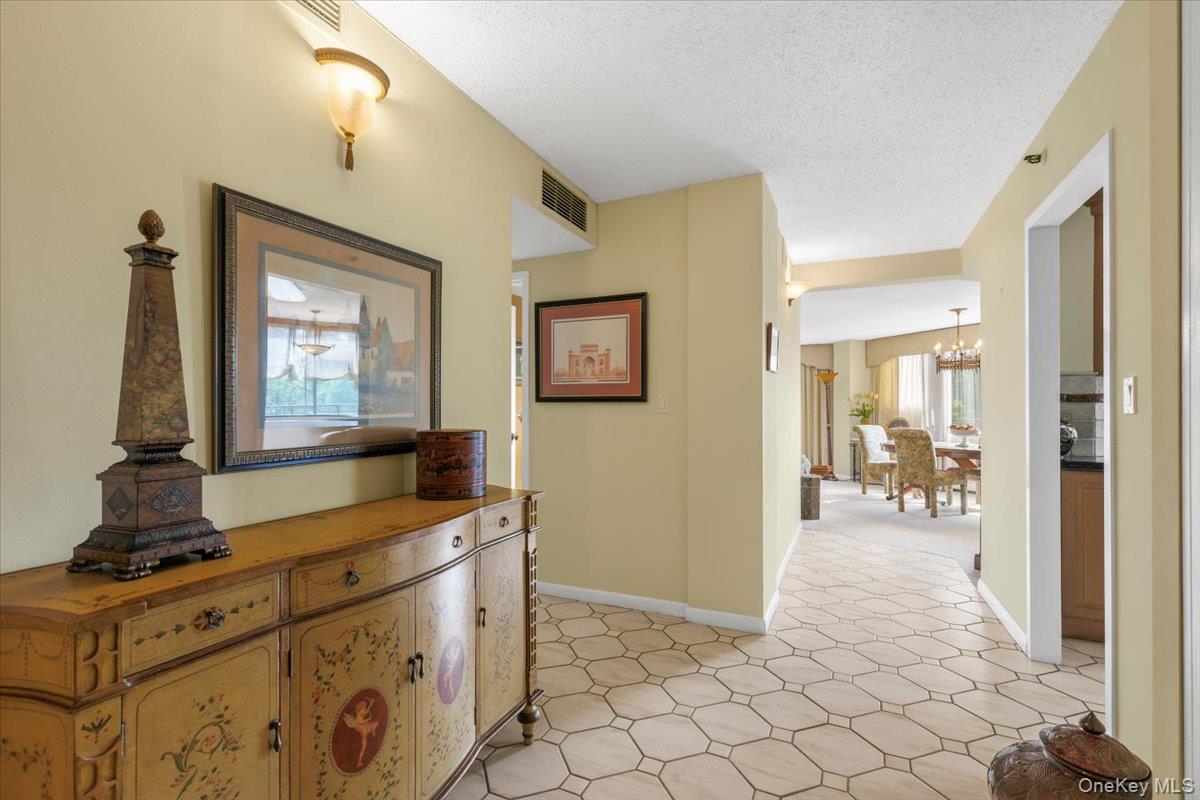
Apartment entry hall with geometric tile flooring and a painted wooden sideboard.
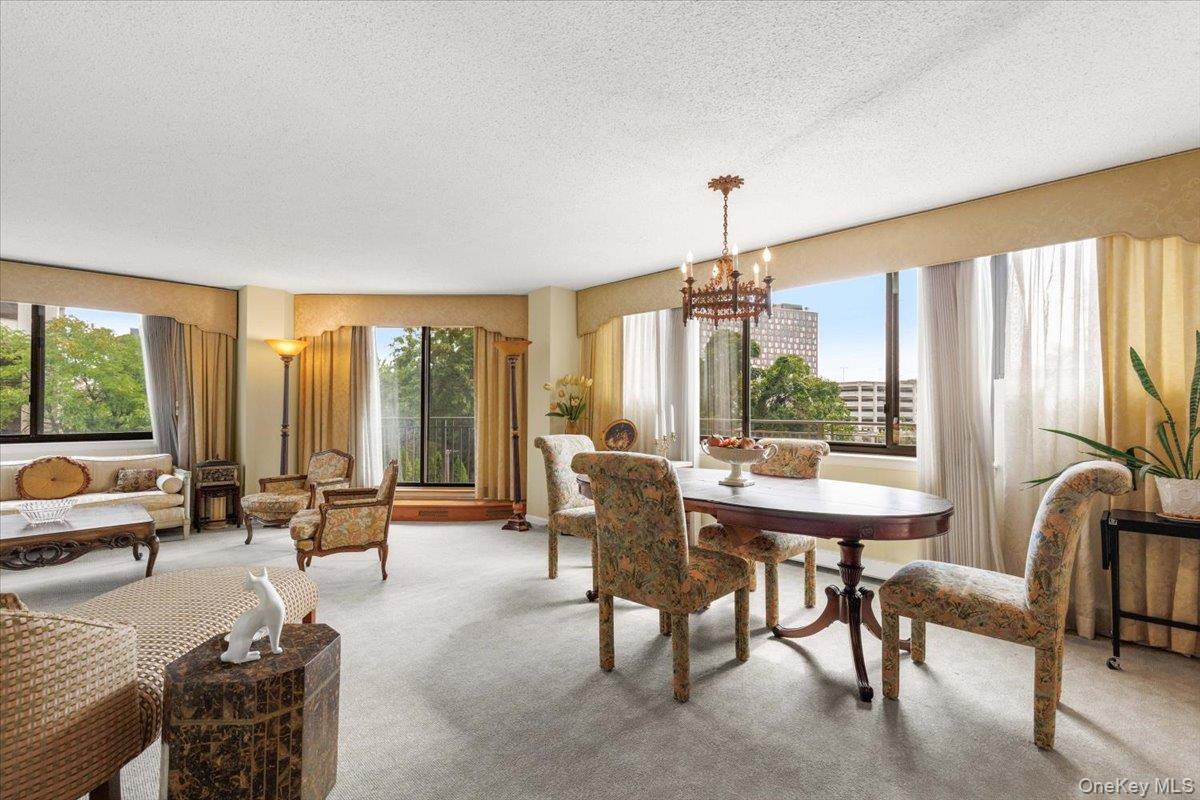
Open-plan living and dining room with patterned seating, chandelier, and large windows.
Furnished living room with patterned seating and large windows opening onto a balcony.
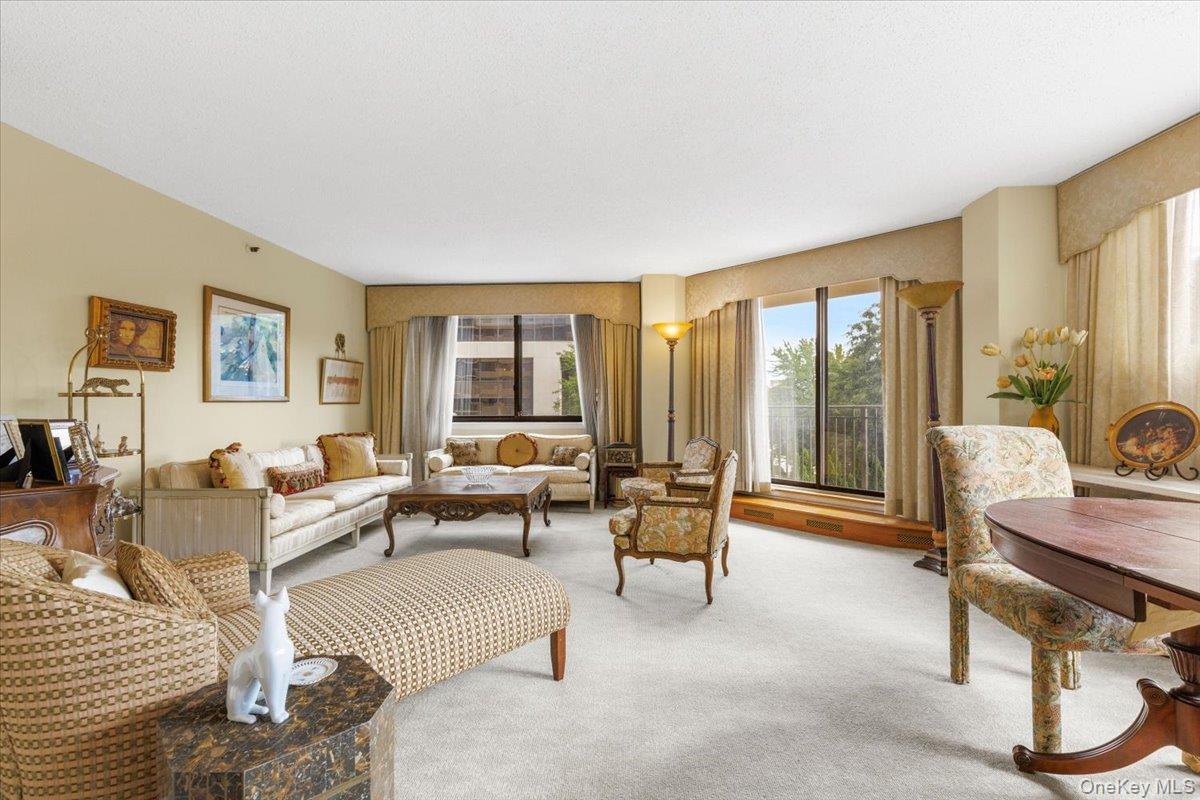
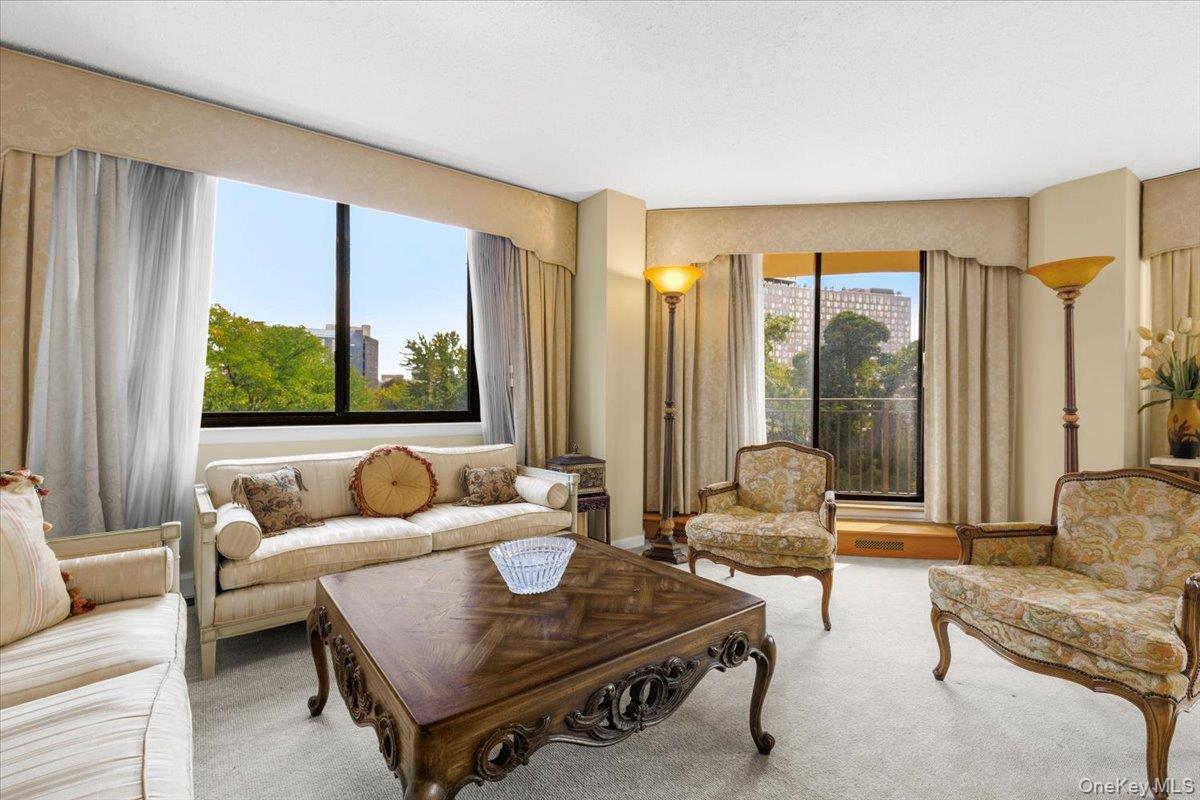
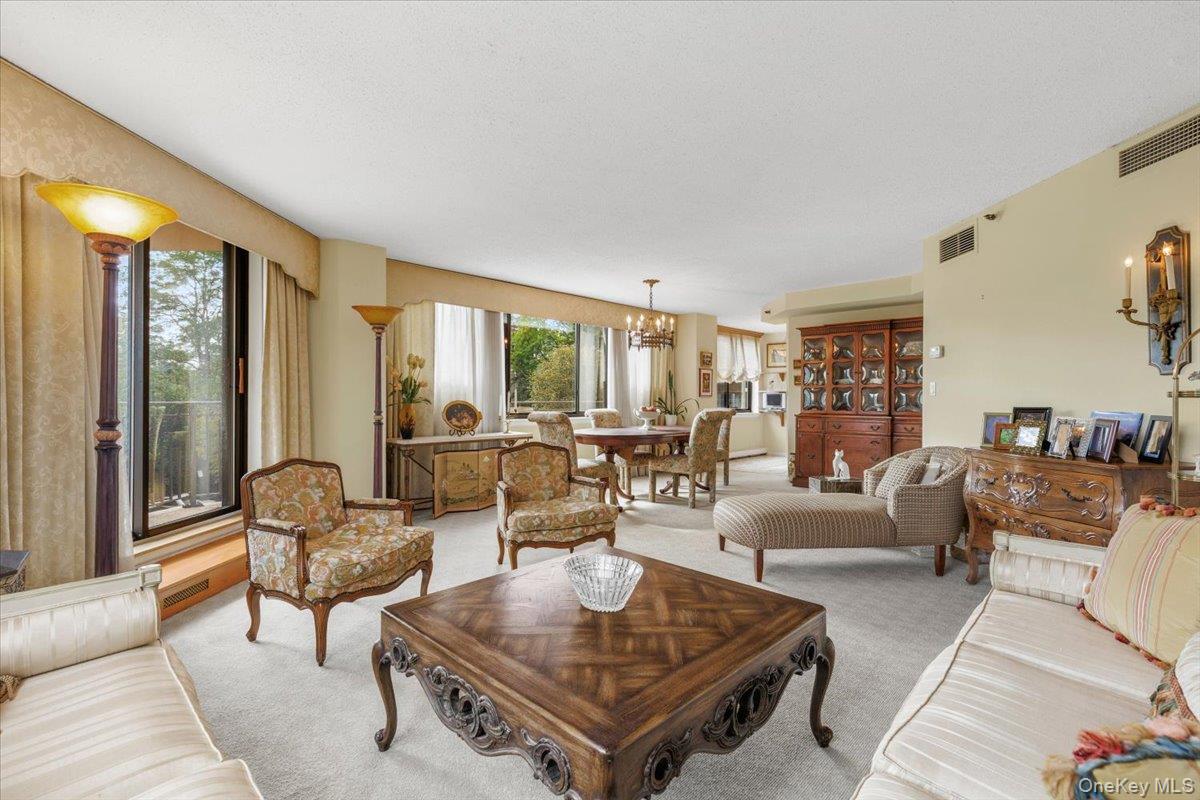
Furnished living room with cream sofas, ornate coffee table, and large windows overlooking trees and buildings.
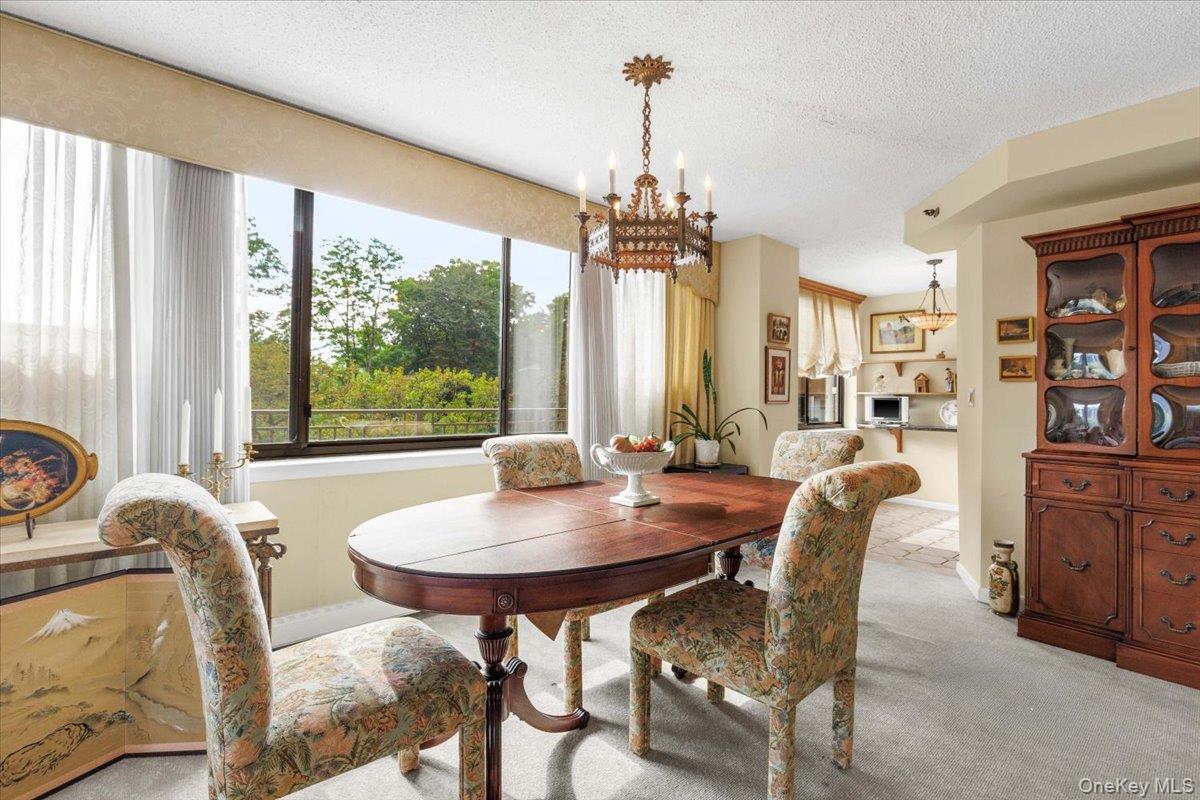
Dining room with an oval wooden table, patterned chairs, and a large window overlooking leafy trees.
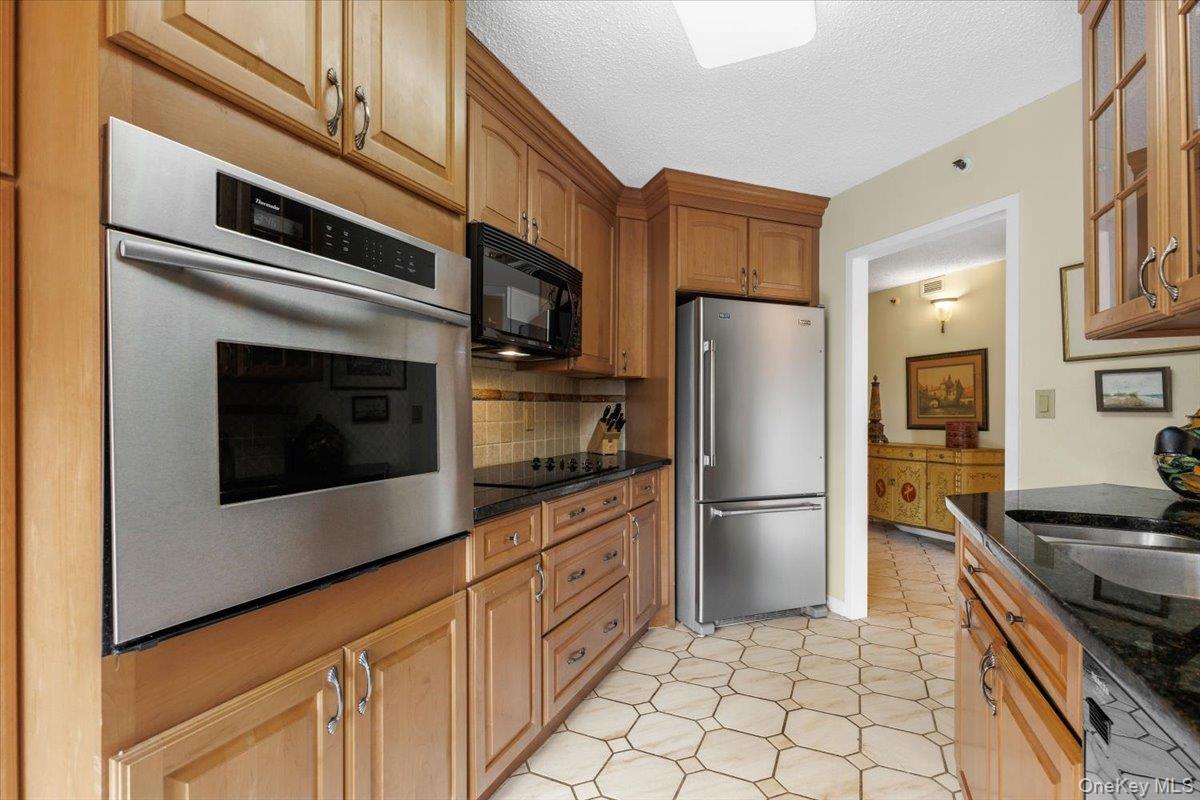
Kitchen with warm wood cabinets, stainless-steel appliances, dark countertops, and geometric tile flooring.
Kitchen with wood cabinets and black counters, dining table by a window overlooking trees.
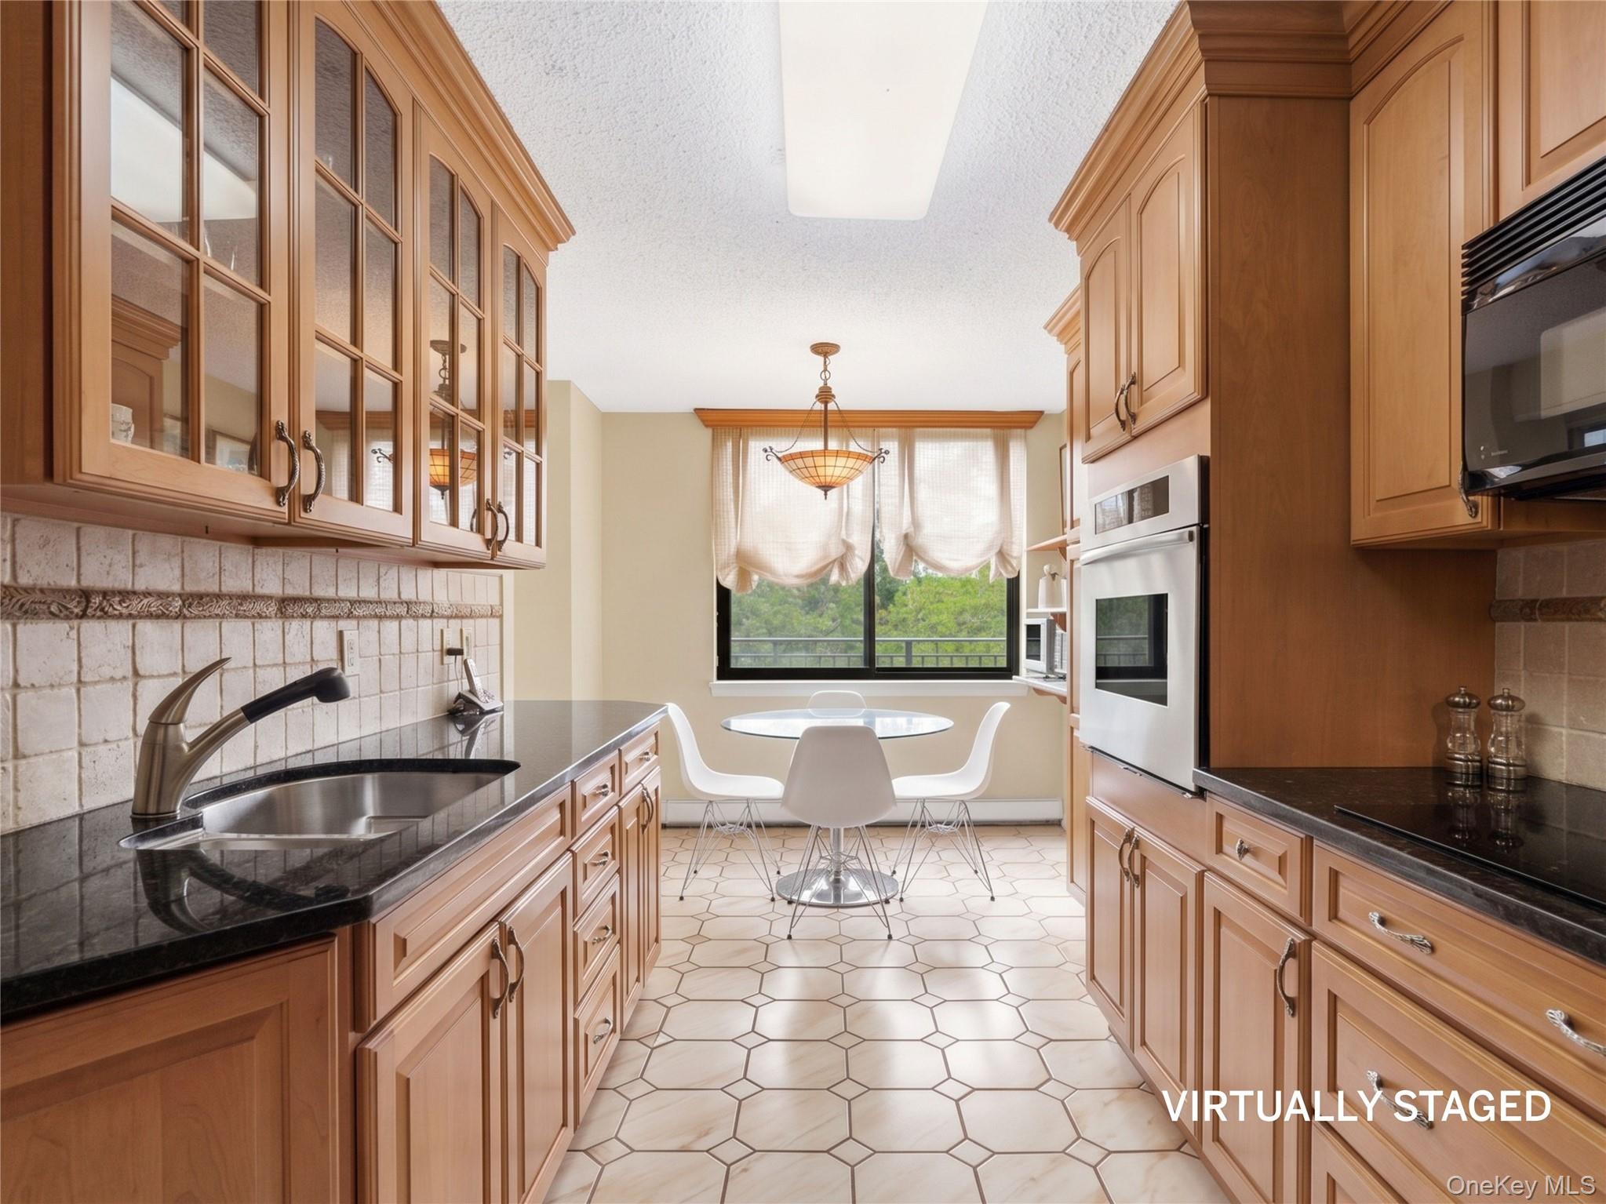
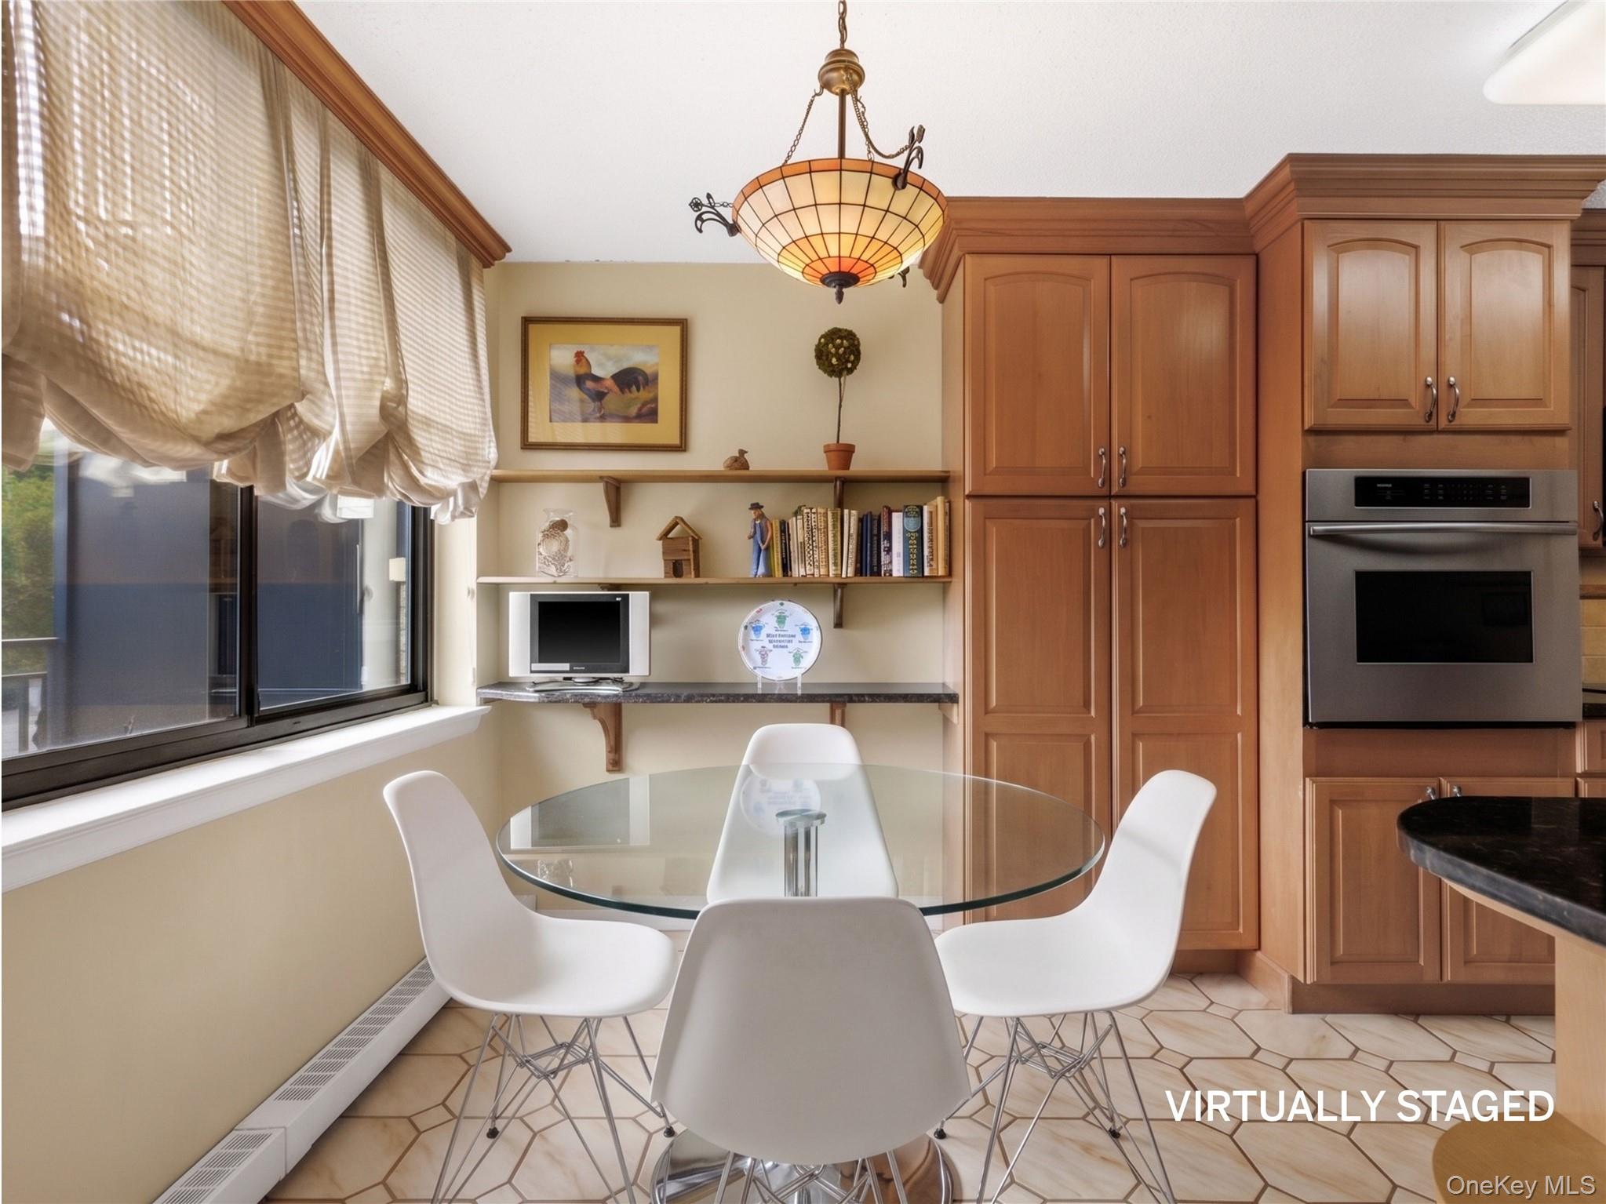
Kitchen dining area with a glass table, white chairs, wood cabinets, and a large curtained window.
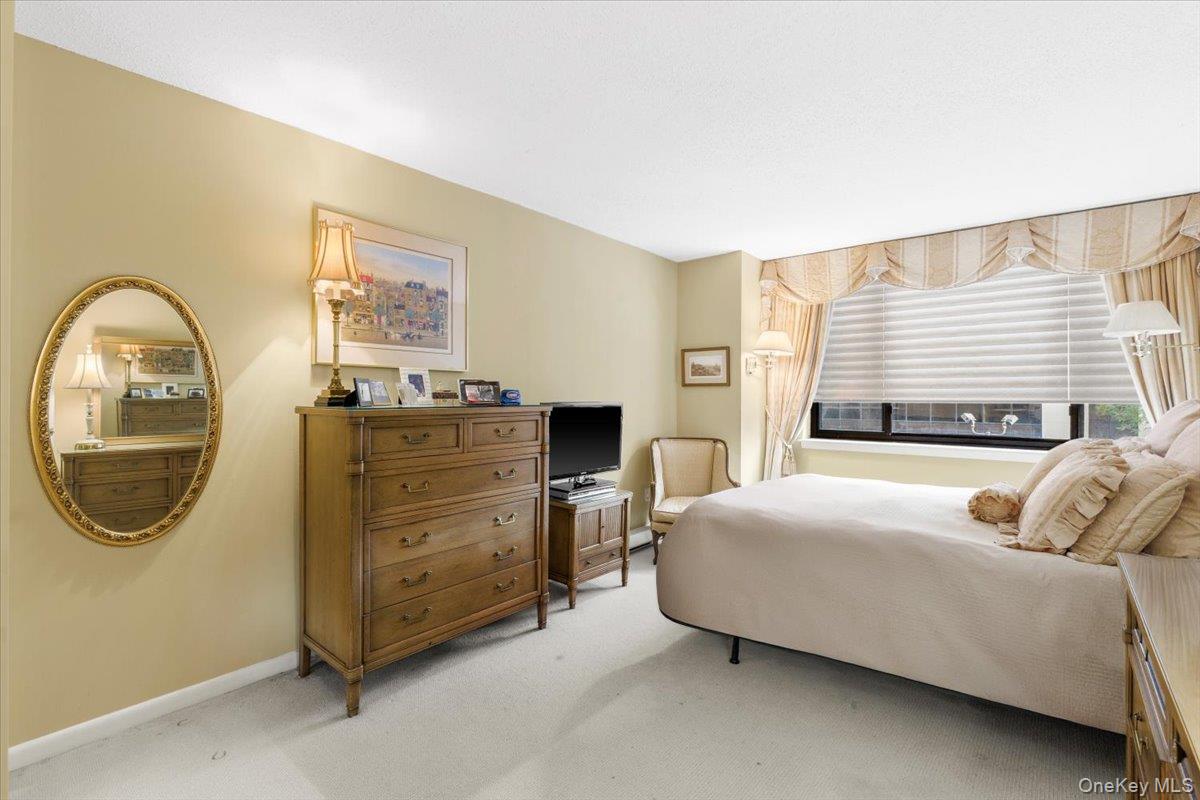
Bedroom with a cream bed beside a large curtained window and wooden dresser.
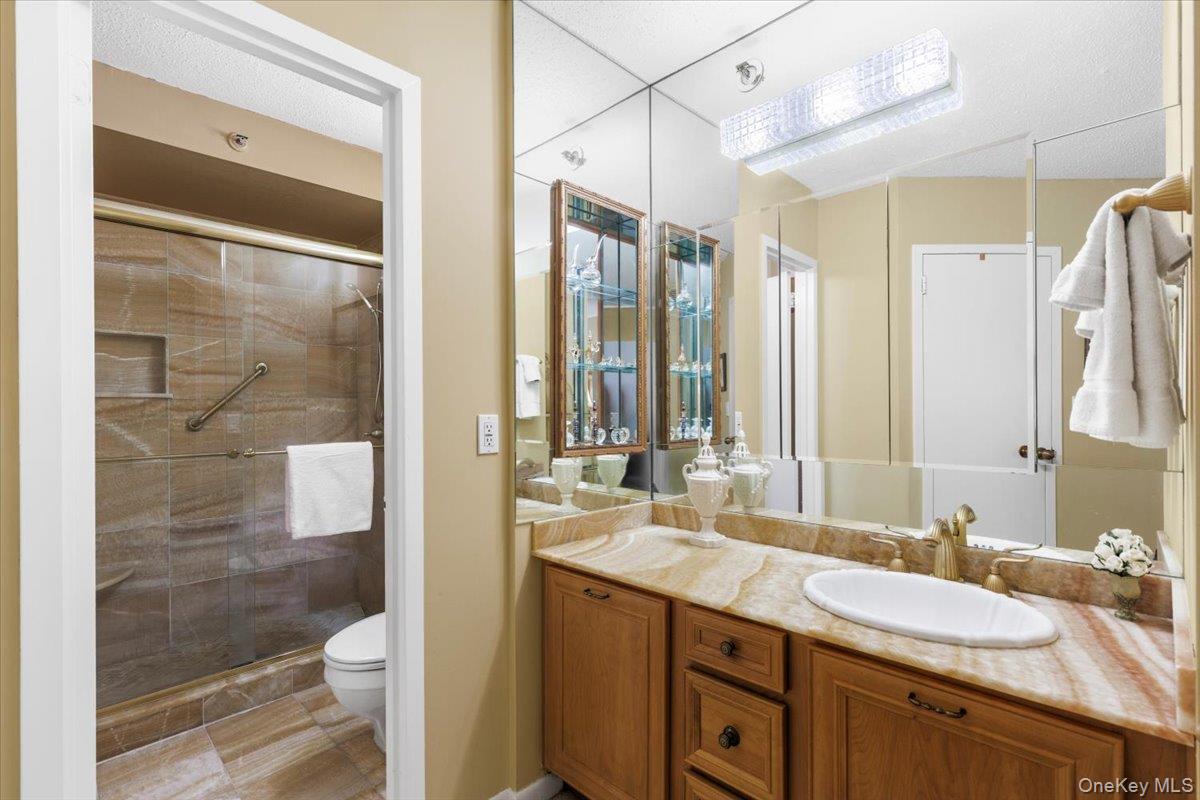
Bathroom with a wood vanity, mirrored walls, and a tiled walk-in shower with grab bars.
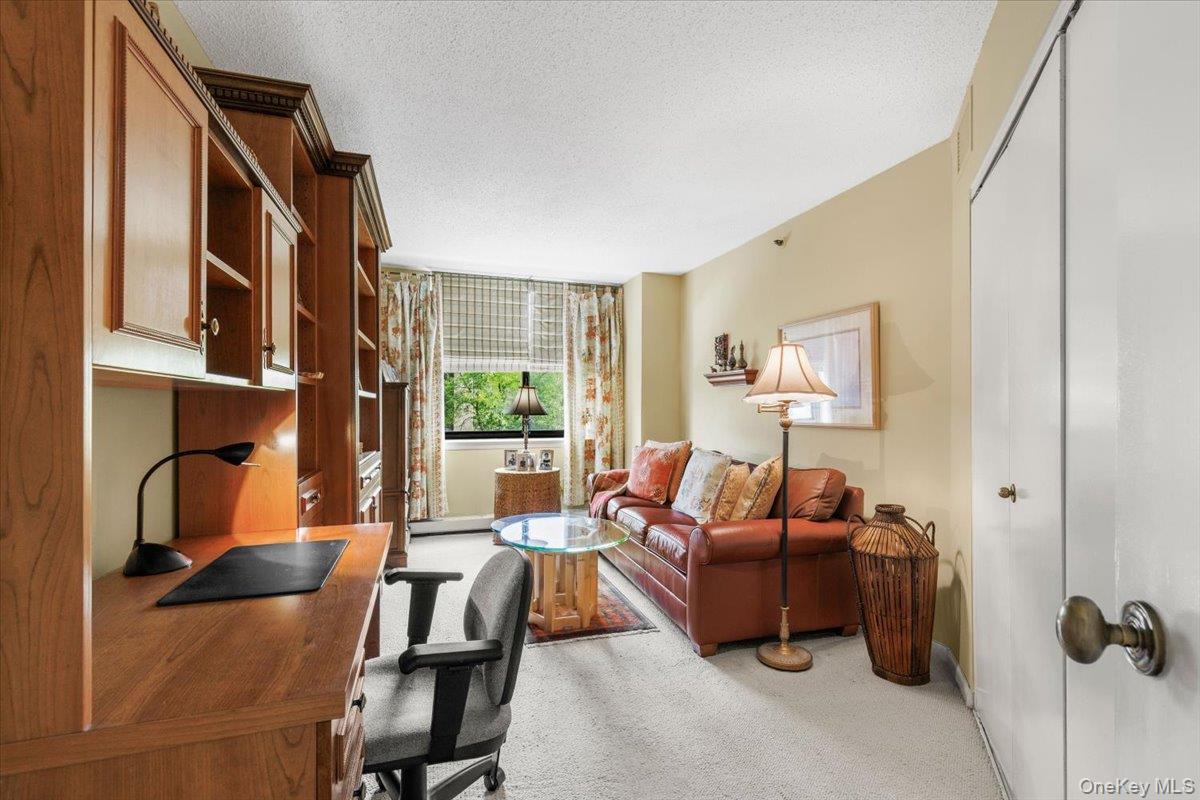
Living room with built-in wooden cabinetry, a desk, and a brown leather sofa.
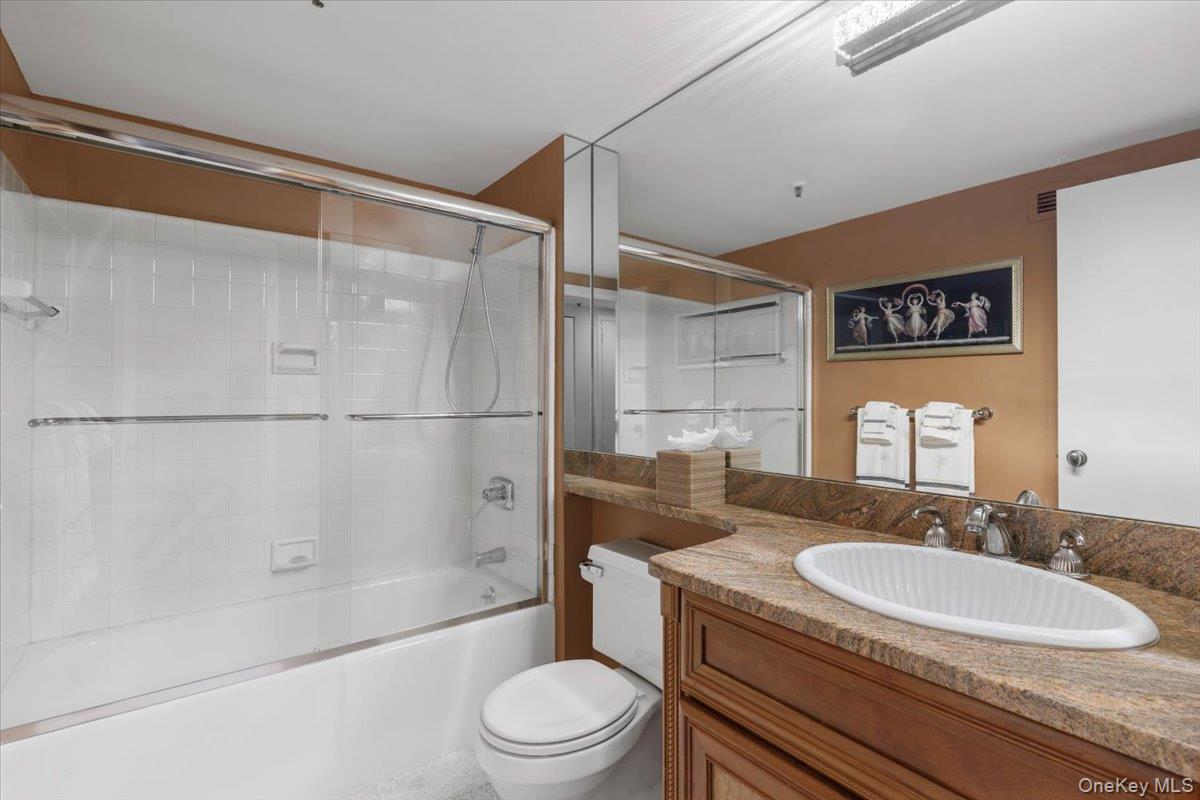
Bathroom with a glass-enclosed tub, granite vanity, oval sink, and wide mirror.
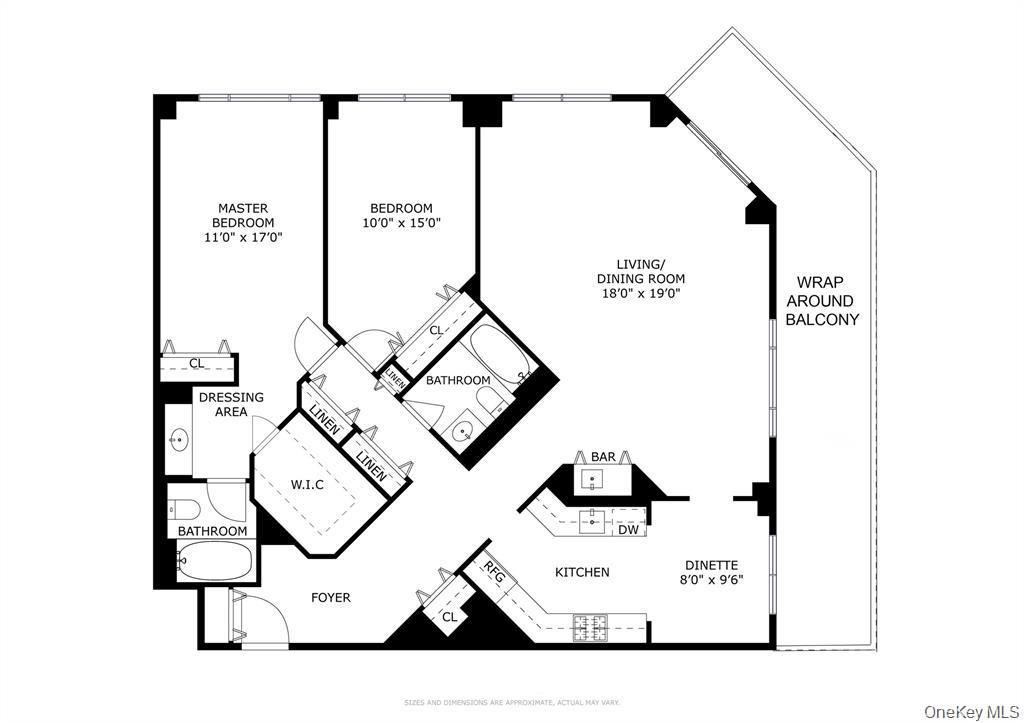
Floor plan of a two-bedroom unit with two bathrooms, a kitchen, and a wraparound balcony.
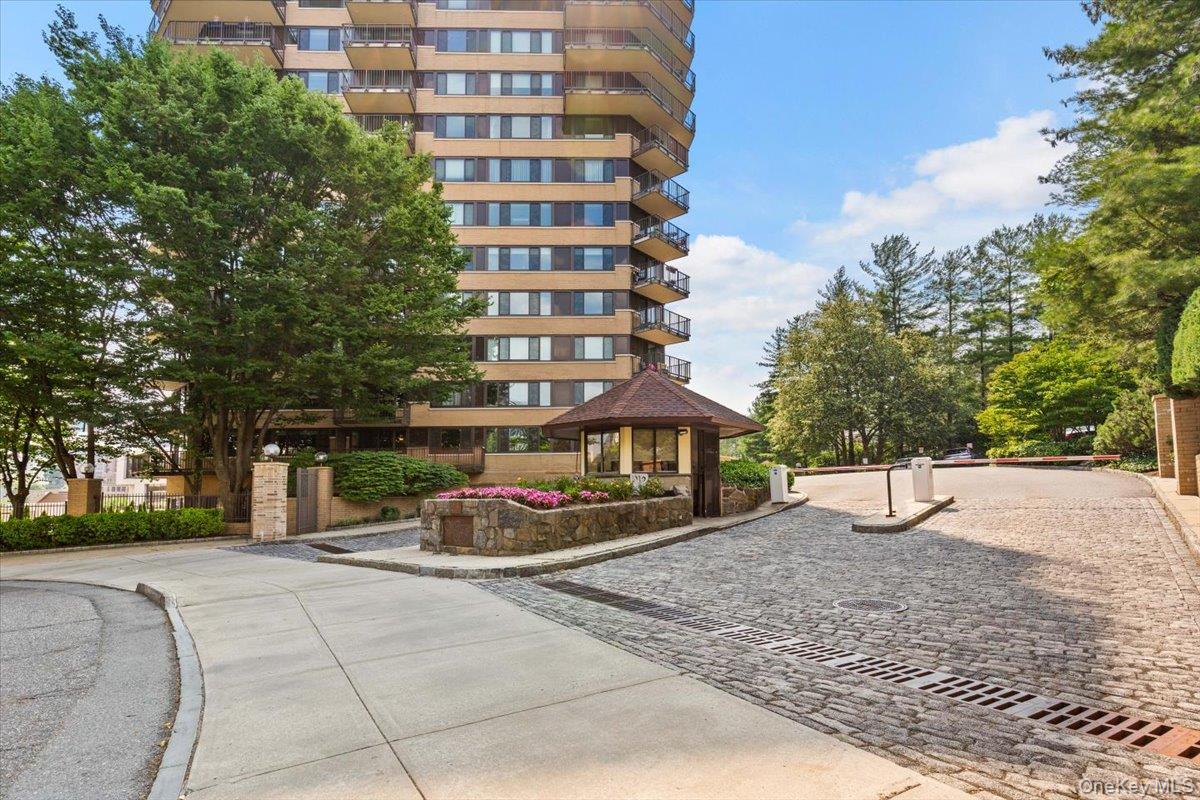
High-rise residential building with a landscaped entrance pavilion and gated cobblestone driveway.
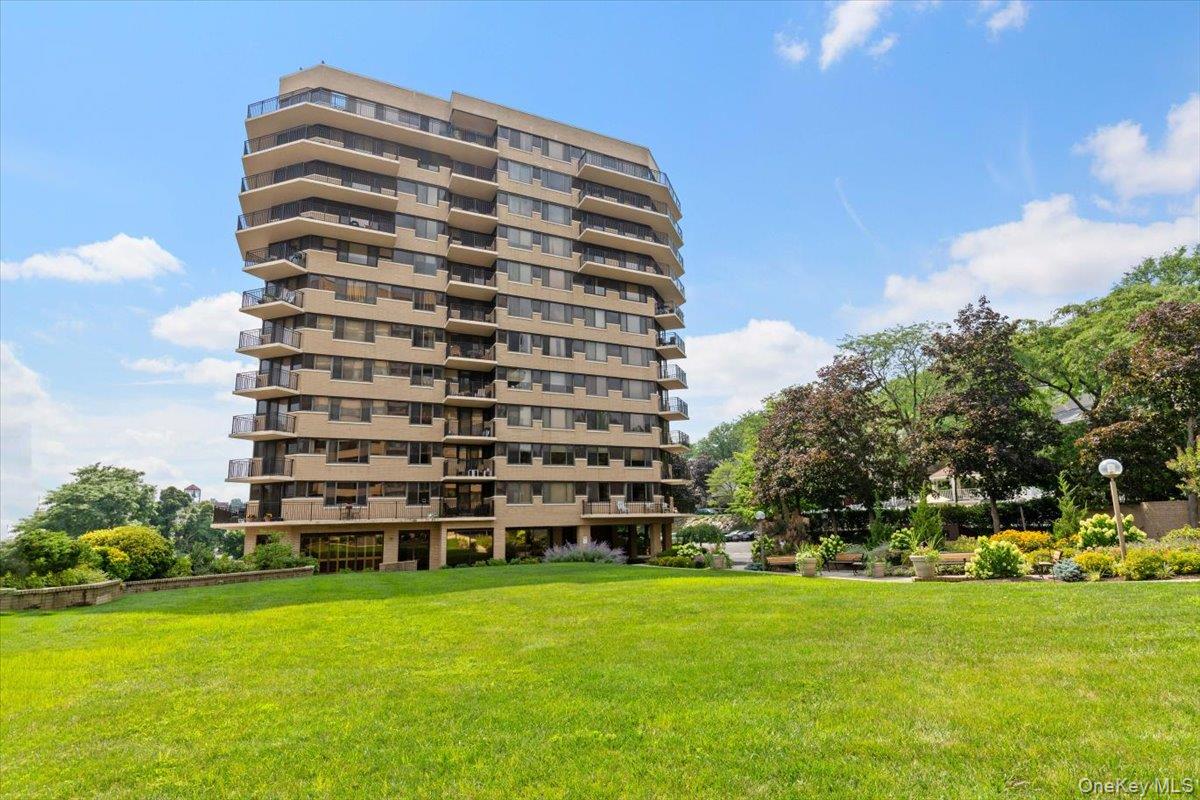
Multi-story condominium with projecting balconies, landscaped grounds, and a broad green lawn.
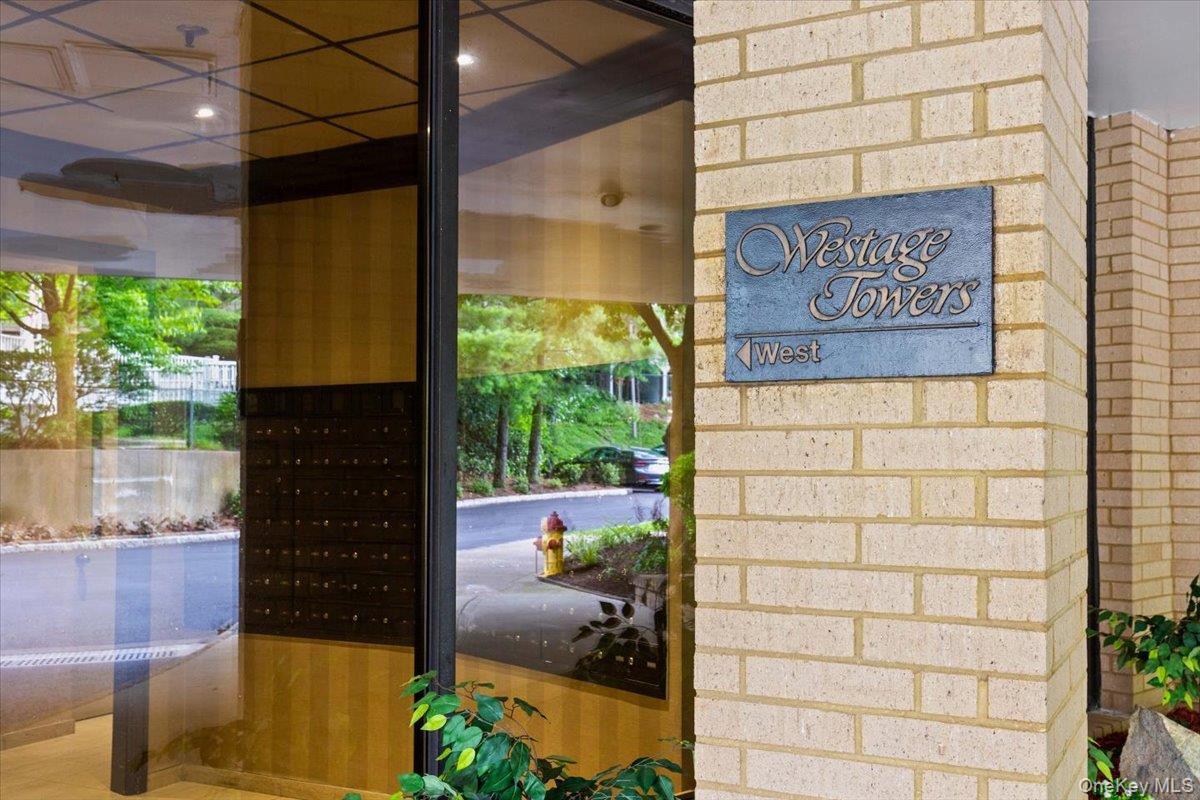
Westage Towers entrance with a glass lobby and sign pointing west.
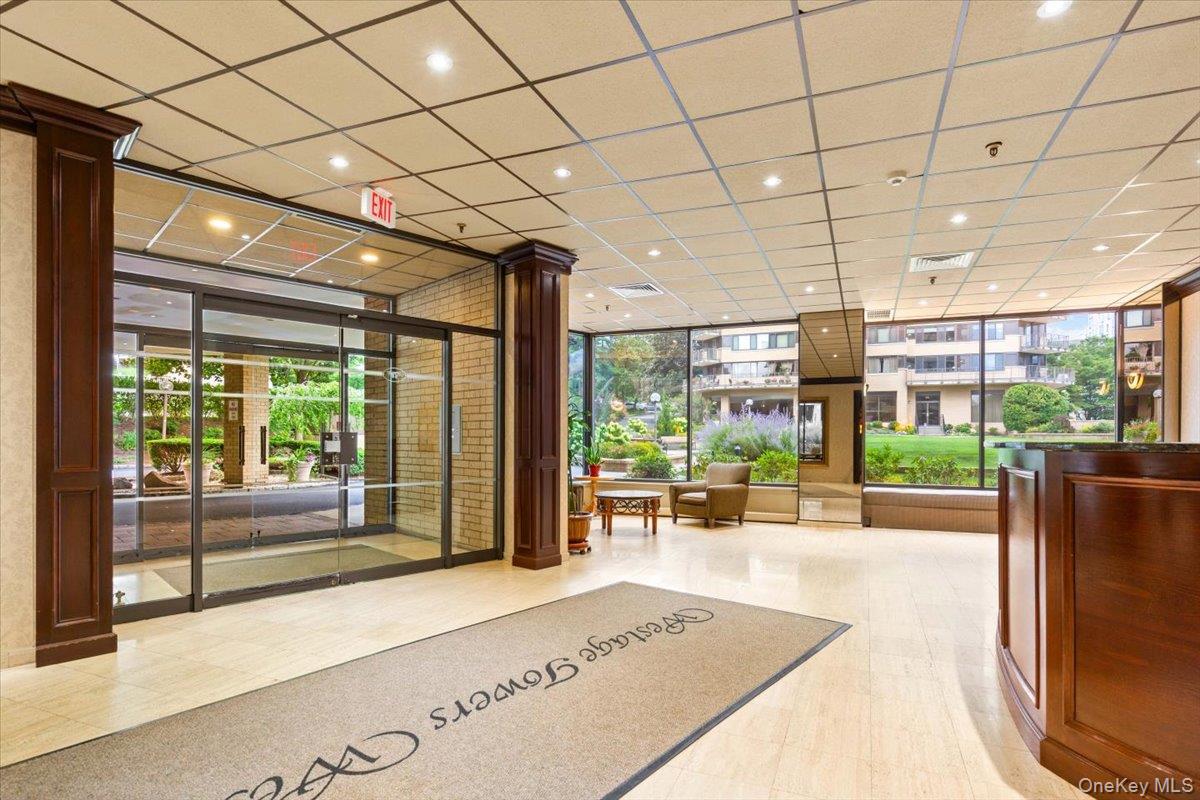
Residential building lobby with glass entrance, seating area, and views of landscaped grounds.
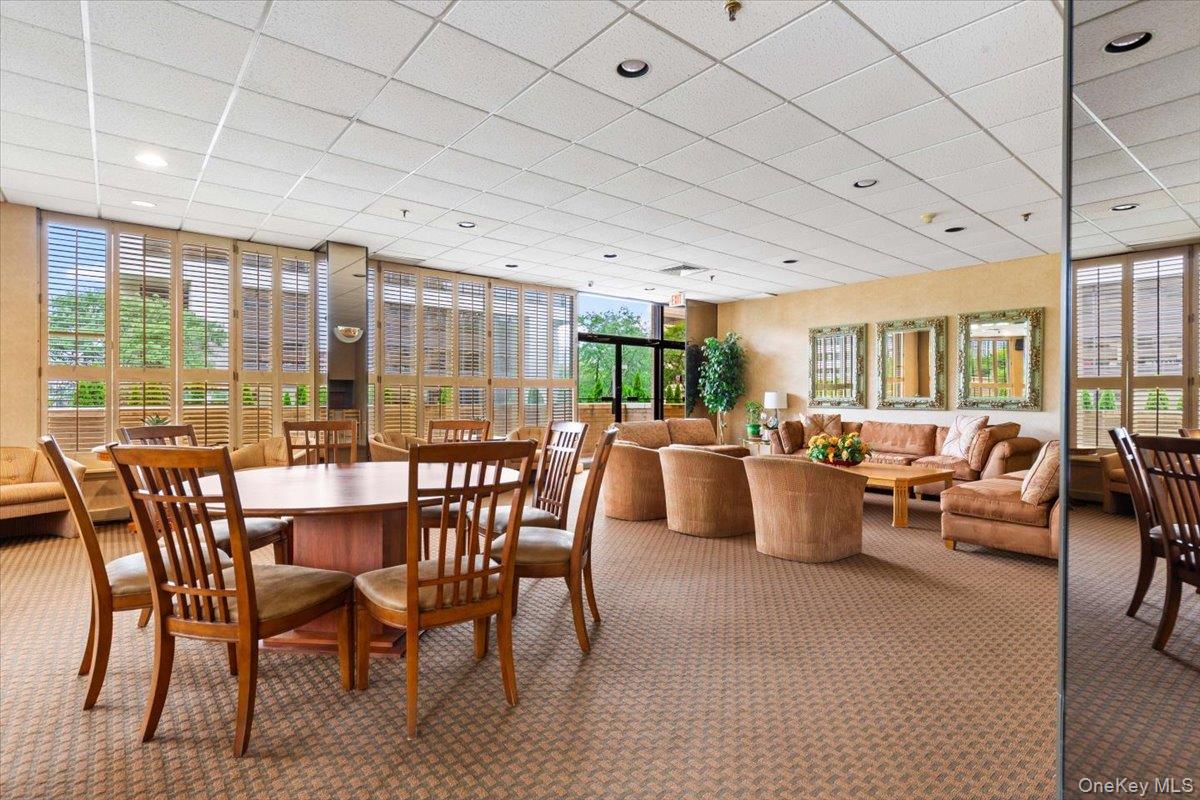
Community lounge and dining area with wooden tables, tan seating, and windows with blinds.
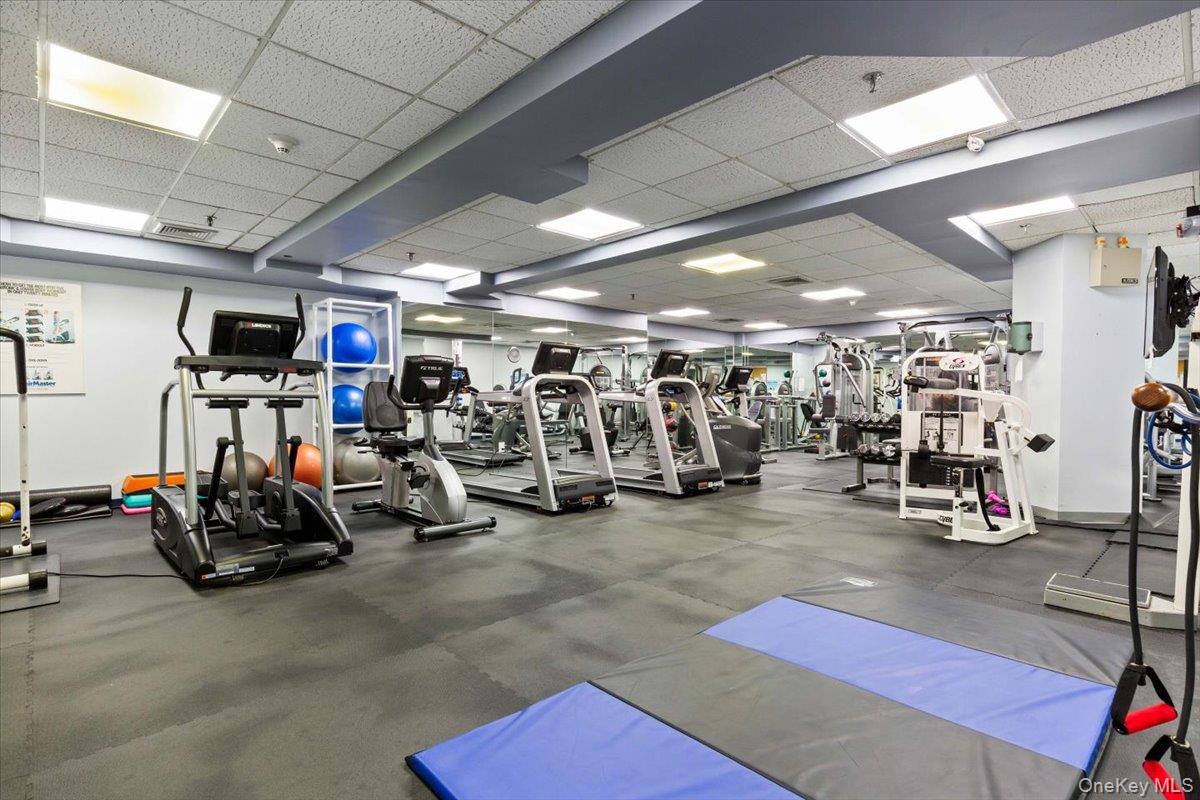
Fitness room with rows of exercise machines, mirrored walls, and blue floor mats.
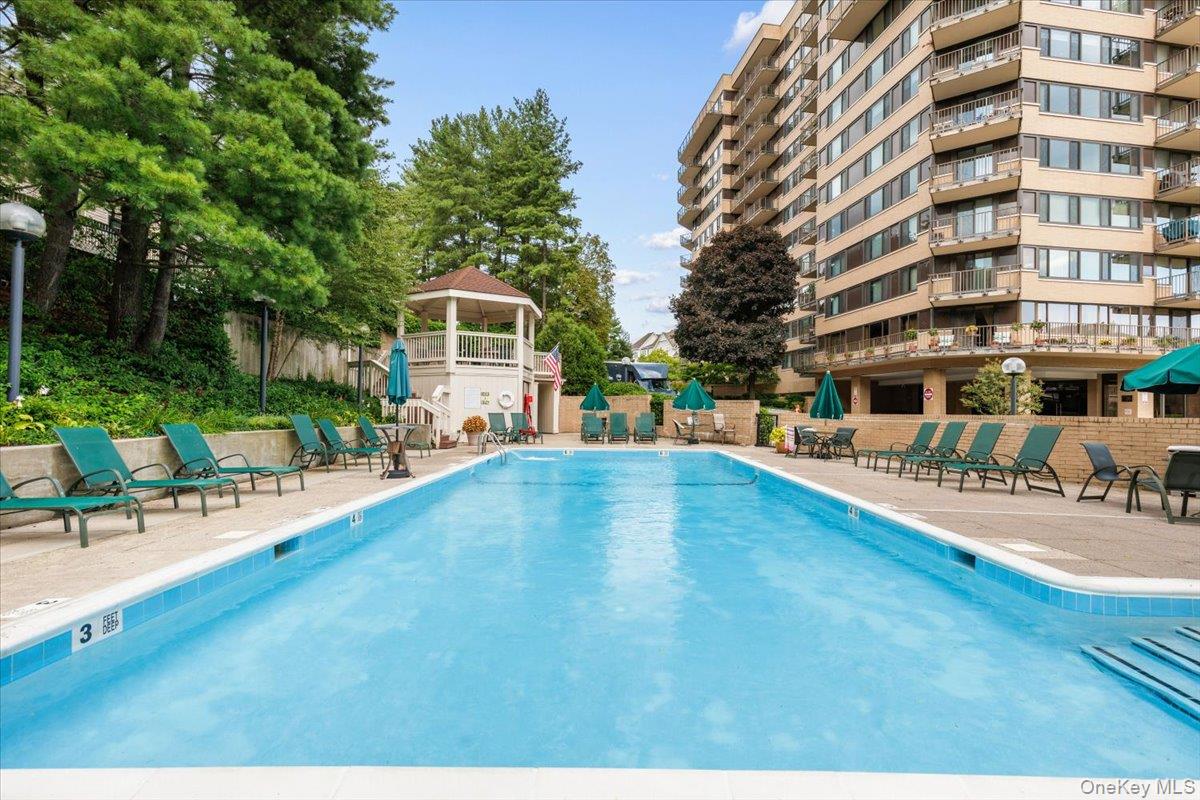
Condominium swimming pool with lounge chairs, teal umbrellas, and a gazebo beside the building.
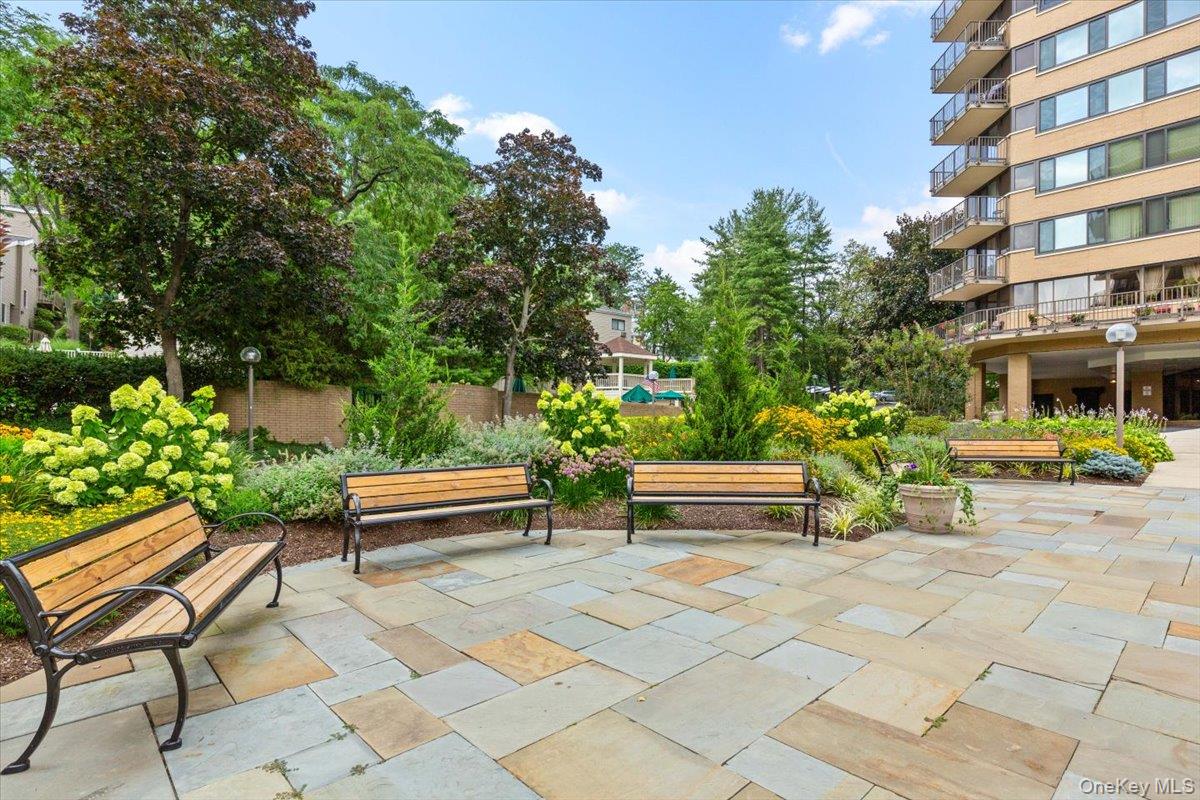
Apartment courtyard with stone paving, colorful flower beds, mature trees, and benches.
SEE ALL PHOTOS
Living room with ornate wooden furniture, upholstered seating, and large windows overlooking trees.
Apartment entry hall with geometric tile flooring, an ornate console table, tapestry, and mustard-yellow chair.
Apartment entry hall with geometric tile flooring and a painted wooden sideboard.
Open-plan living and dining room with patterned seating, chandelier, and large windows.
Furnished living room with patterned seating and large windows opening onto a balcony.
Furnished living room with cream sofas, ornate coffee table, and large windows overlooking trees and buildings.
Dining room with an oval wooden table, patterned chairs, and a large window overlooking leafy trees.
Kitchen with warm wood cabinets, stainless-steel appliances, dark countertops, and geometric tile flooring.
Kitchen with wood cabinets and black counters, dining table by a window overlooking trees.
Kitchen dining area with a glass table, white chairs, wood cabinets, and a large curtained window.
Bedroom with a cream bed beside a large curtained window and wooden dresser.
Bathroom with a wood vanity, mirrored walls, and a tiled walk-in shower with grab bars.
Living room with built-in wooden cabinetry, a desk, and a brown leather sofa.
Bathroom with a glass-enclosed tub, granite vanity, oval sink, and wide mirror.
Floor plan of a two-bedroom unit with two bathrooms, a kitchen, and a wraparound balcony.
High-rise residential building with a landscaped entrance pavilion and gated cobblestone driveway.
Multi-story condominium with projecting balconies, landscaped grounds, and a broad green lawn.
Westage Towers entrance with a glass lobby and sign pointing west.
Residential building lobby with glass entrance, seating area, and views of landscaped grounds.
Community lounge and dining area with wooden tables, tan seating, and windows with blinds.
Fitness room with rows of exercise machines, mirrored walls, and blue floor mats.
Condominium swimming pool with lounge chairs, teal umbrellas, and a gazebo beside the building.
Apartment courtyard with stone paving, colorful flower beds, mature trees, and benches.
Courtesy of Julia B Fee Sothebys Int. Rlty, Andrea K. Weiss Listing Contact: 914-725-3305 
Pending

25 Rockledge Avenue Unit: 205

25 Rockledge Avenue Unit: 205, White Plains, NY 10601

$625,000
Enjoy effortless, amenity-rich living in the heart of White Plains at Westage Towers. This spacious, sun-filled, south-facing residence offers the largest two-bedroom layout in the building and an ideal combination of comfort, convenience and easy living. The generously sized living room opens through sliding glass doors to an oversized wraparound private balcony--perfect for morning coffee, outdoor dining or simply relaxing and enjoying the views.
The spacious primary suite features a walk-in closet and updated bath with a sleek walk-in shower. A second generously sized bedroom and full bath provide wonderful flexibility for guests, a home office or both. Abundant closet space throughout makes downsizing easy without sacrificing storage.
Westage Towers offers a true full-service lifestyle with 24/7 gated security and concierge service, a heated outdoor pool, renovated fitness center with saunas, community/party room, bicycle and storage rooms, visitor parking and assigned garage spot for resident parking. Laundry is conveniently located on every floor, and the newly renovated lobby provides a fresh and welcoming arrival.
Leave the car at home and enjoy the best of downtown White Plains, with shopping, dining, entertainment and parks just moments away. The White Plains Metro-North Station is also nearby, with express service to Grand Central Terminal in approximately 35 minutes--making trips into Manhattan remarkably easy.

2
beds

2
baths

1,480 Sq.Ft. LIVING AREA

Andrea K. Weiss

Andrea K. Weiss

Features & Amenities

Interior

  • total bedrooms2
  • Total bathrooms2
  • full bathrooms2
  • Laundry room Common Area, Laundry Room, Multiple Locations
  • Flooring Carpet, Ceramic Tile
  • APPLIANCES Dishwasher, Disposal, Electric Range, Refrigerator
  • other interior Features Eat-in Kitchen, Elevator, Entrance Foyer, Primary Bathroom, Walk Through Kitchen, Walk-In Closet(s)

Area & Lot

  • Status Pending
  • Living Area1,480 Sq.Ft.
  • MLS® ID1040431
  • TypeCondo
  • YEAR BUILT1986
  • Architecture StylesMid Rise
  • Elementary SchoolWhite Plains (Controlled Parents’ Choice)
  • Middle SchoolWhite Plains Middle School
  • High SchoolWhite Plains Senior High School
  • School DistrictWhite Plains

Exterior

  • STORIES12
  • Garage Space1.0
  • water SourcePublic
  • utilitiesElectricity Connected, Sewer Connected, Water Connected
  • PoolCommunity, Fenced, In Ground, Outdoor Pool
  • parkingAssigned, Garage
  • HEAT TYPEBaseboard, Heat Pump
  • AIR CONDITIONINGCentral Air
  • sewerPublic Sewer
  • Disability FeaturesAccessible Elevator Installed, Accessible Entrance
  • HOA AmenitiesConcierge, Elevator(s), Fitness Center, Gated, Lounge, Parking, Pool, Sauna, Security, Snow Removal
  • security FeaturesBuilding Security, Fire Alarm, Gated Community, Security Gate
  • other exterior FeaturesBalcony

Financial

  • Sales Price$625,000
  • Real Estate Tax $6,992/yr
  • Common Charges $1,480/mo
Apartment entry hall with geometric tile flooring, an ornate console table, tapestry, and mustard-yellow chair.

Schedule a Showing

We would love to show you our beautiful property. Please select your preferred date and time below. An agent will be in touch shortly to confirm your appointment.

Schedule a Showing

We would love to show you our beautiful property. Please select your preferred date and time below. An agent will be in touch shortly to confirm your appointment.

Thank you for your interest in 25 Rockledge Avenue Unit: 205, White Plains, NY 10601. We are reviewing your request and will be in touch shortly!

Mortgage Calculator

Estimate your monthly mortgage payment, including the principal and interest, property taxes, and HOA. Adjust the values to generate a more accurate rate.

All estimates are provided for informational purposes only. Actual amounts may vary.
$0,000 Your Payment 20 15 65
$0,000 Your Payment

Work With Andrea

Andrea's experience, along with her MBA in Finance from New York University Stern School of Business and Economics degree from Cornell University, gives her clients and customers the confidence that she can achieve their real estate goals, Work with Andrea now!

Follow Me on Instagram