Leave a Message

Thank you for your message. We will be in touch with you shortly.

224 Mamaroneck Road
224 Mamaroneck Road
224 Mamaroneck Road
224 Mamaroneck Road
224 Mamaroneck Road
224 Mamaroneck Road
224 Mamaroneck Road
224 Mamaroneck Road
224 Mamaroneck Road
224 Mamaroneck Road
224 Mamaroneck Road
224 Mamaroneck Road
224 Mamaroneck Road
224 Mamaroneck Road
224 Mamaroneck Road
224 Mamaroneck Road
224 Mamaroneck Road
224 Mamaroneck Road
224 Mamaroneck Road
224 Mamaroneck Road
224 Mamaroneck Road
224 Mamaroneck Road
224 Mamaroneck Road
224 Mamaroneck Road
224 Mamaroneck Road
224 Mamaroneck Road
224 Mamaroneck Road
224 Mamaroneck Road
SEE ALL PHOTOS
224 Mamaroneck Road
224 Mamaroneck Road
224 Mamaroneck Road
224 Mamaroneck Road
224 Mamaroneck Road
224 Mamaroneck Road
224 Mamaroneck Road
224 Mamaroneck Road
224 Mamaroneck Road
224 Mamaroneck Road
224 Mamaroneck Road
224 Mamaroneck Road
224 Mamaroneck Road
224 Mamaroneck Road
224 Mamaroneck Road
224 Mamaroneck Road
224 Mamaroneck Road
224 Mamaroneck Road
224 Mamaroneck Road
224 Mamaroneck Road
224 Mamaroneck Road
224 Mamaroneck Road
224 Mamaroneck Road
224 Mamaroneck Road
224 Mamaroneck Road
224 Mamaroneck Road
224 Mamaroneck Road
224 Mamaroneck Road
Courtesy of Julia B Fee Sothebys Int. Rlty, Andrea K. Weiss Listing Contact: 914-725-3305 
Coming Soon

224 Mamaroneck Road

224 Mamaroneck Road, Scarsdale, NY 10583

$1,400,000
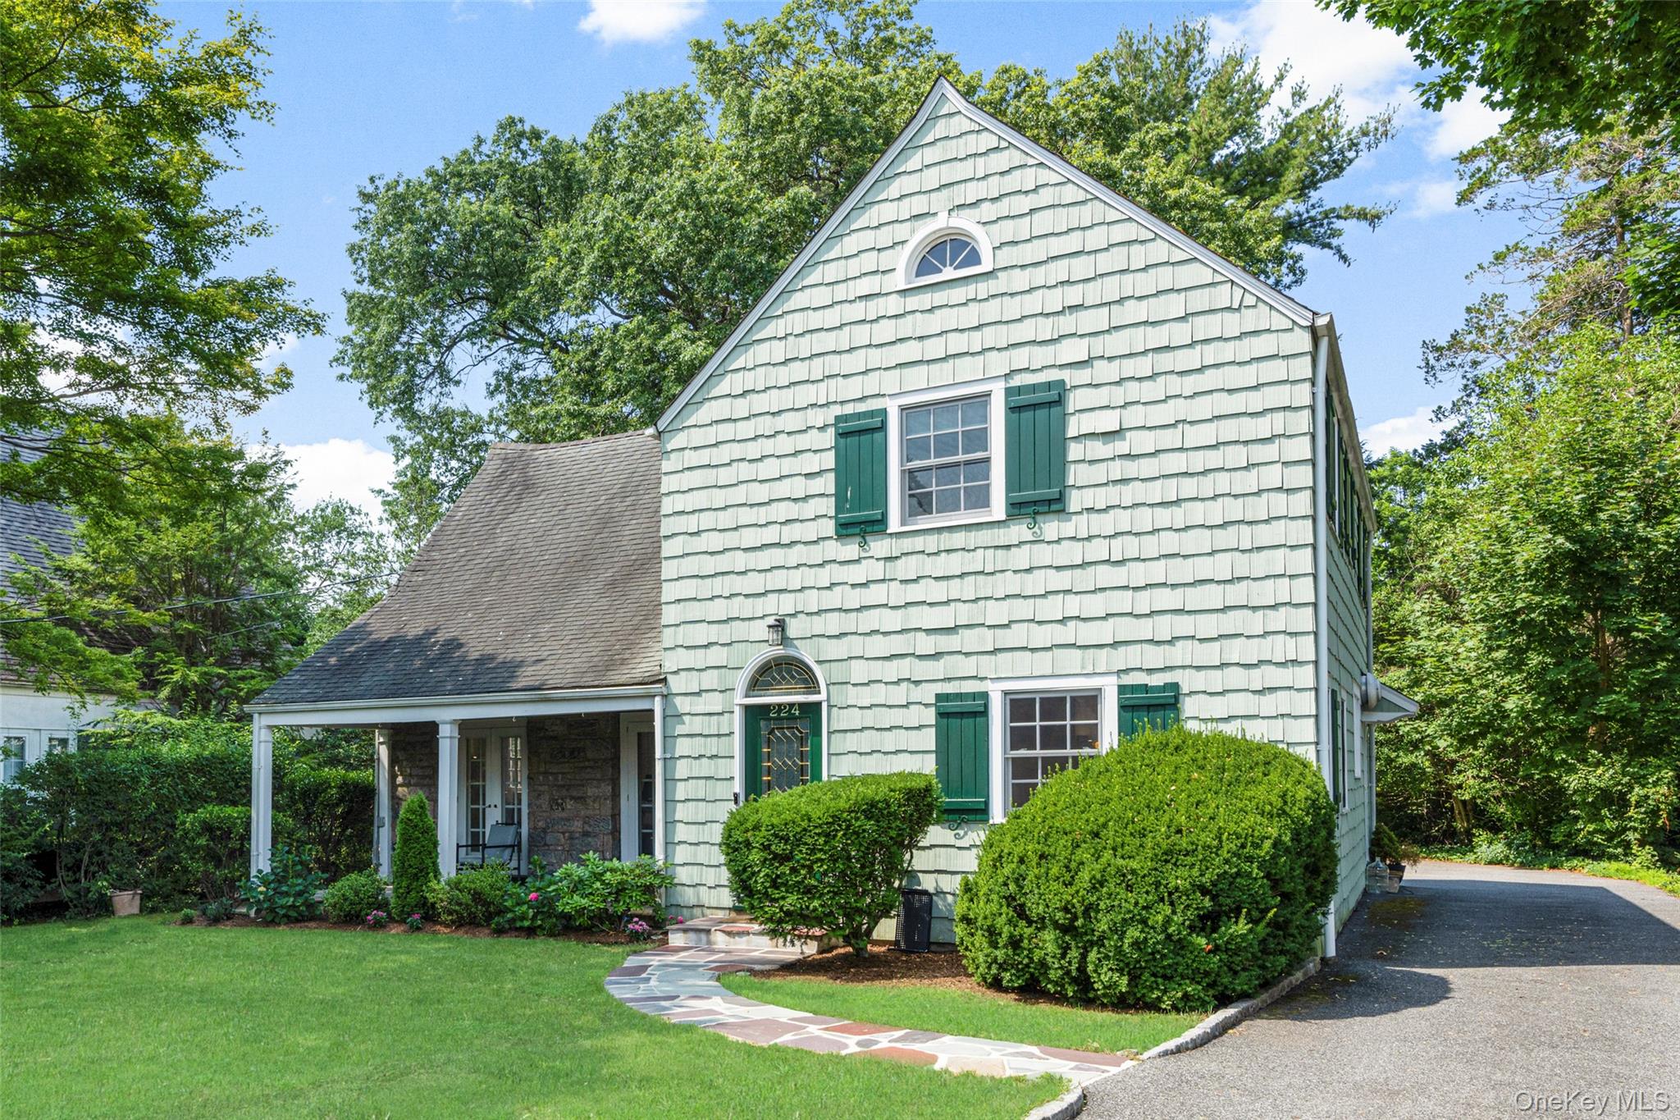
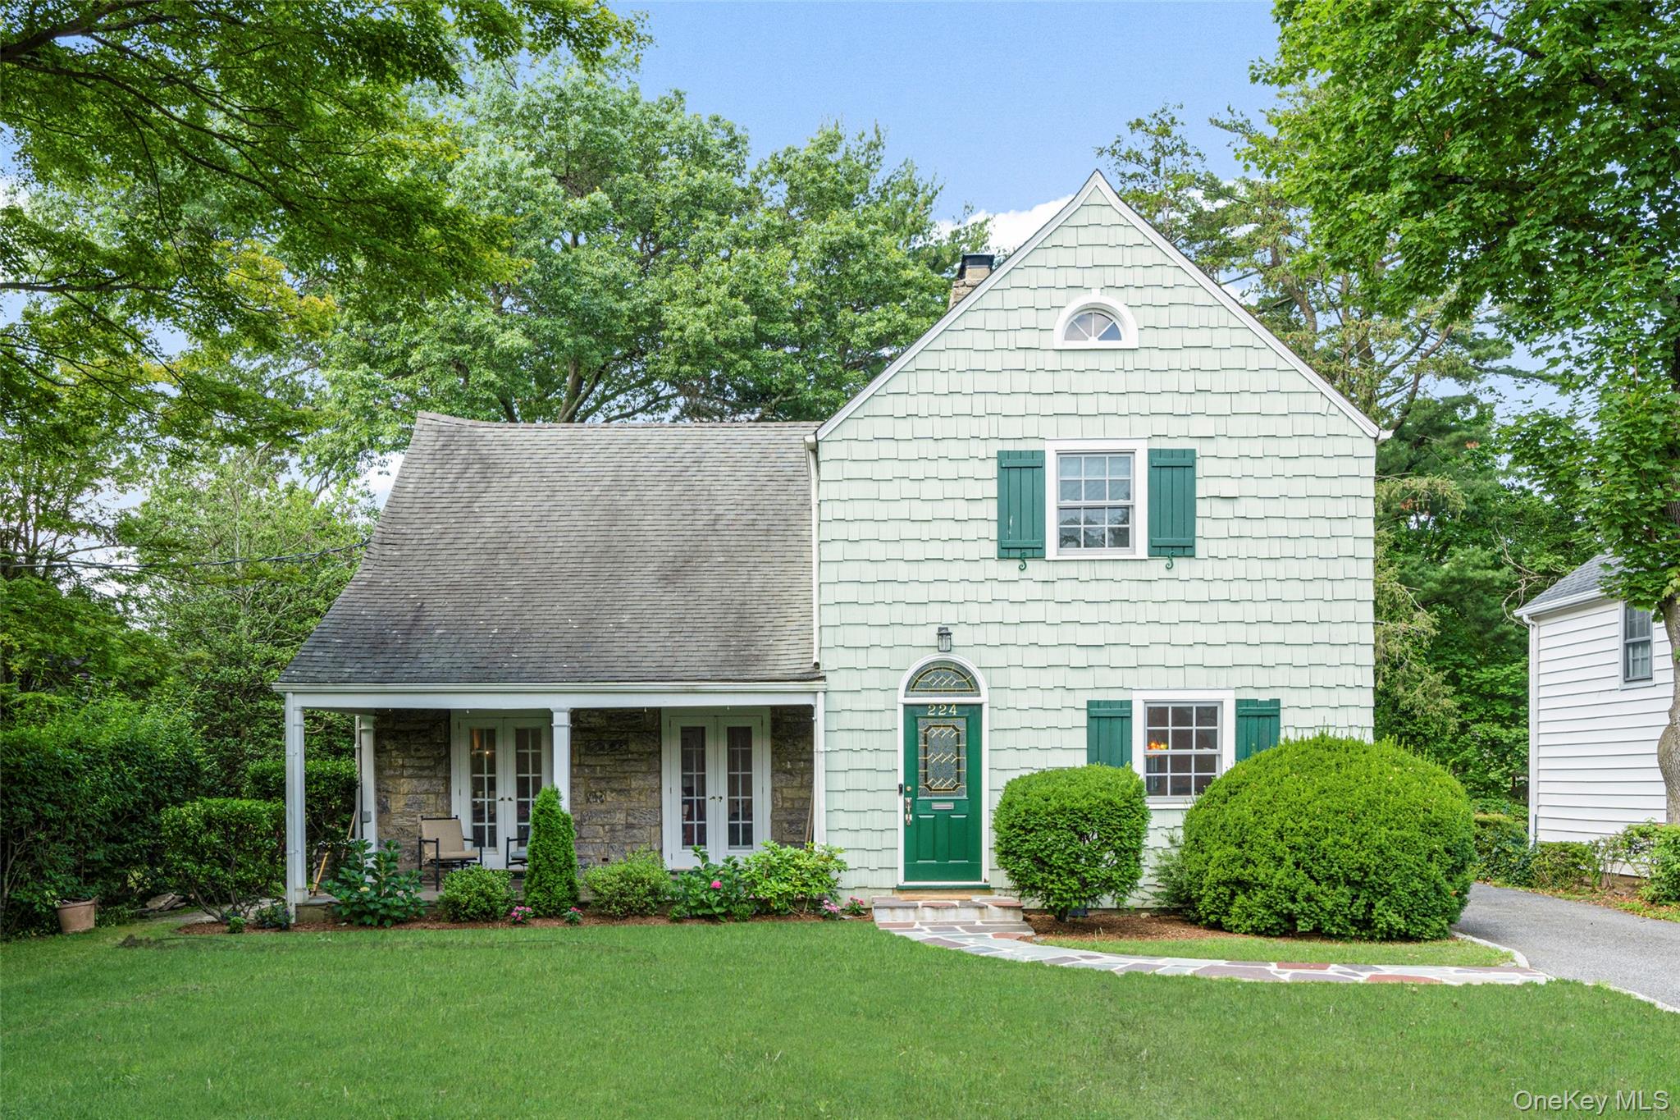
Storybook charm meets everyday convenience in this distinctive Cottage Colonial, ideally located within walking distance of neighborhood shops, restaurants, houses of worship, the JCC, parks, schools, and the commuter bus to Scarsdale Village and Metro-North.
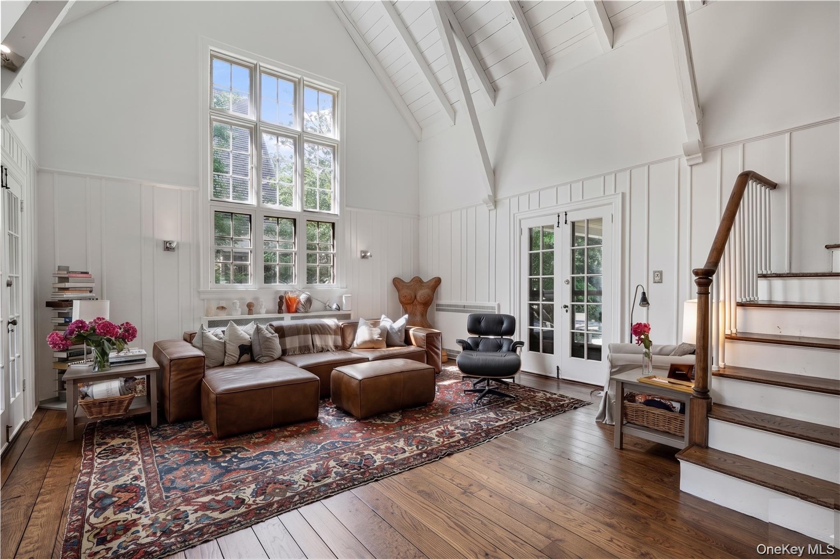
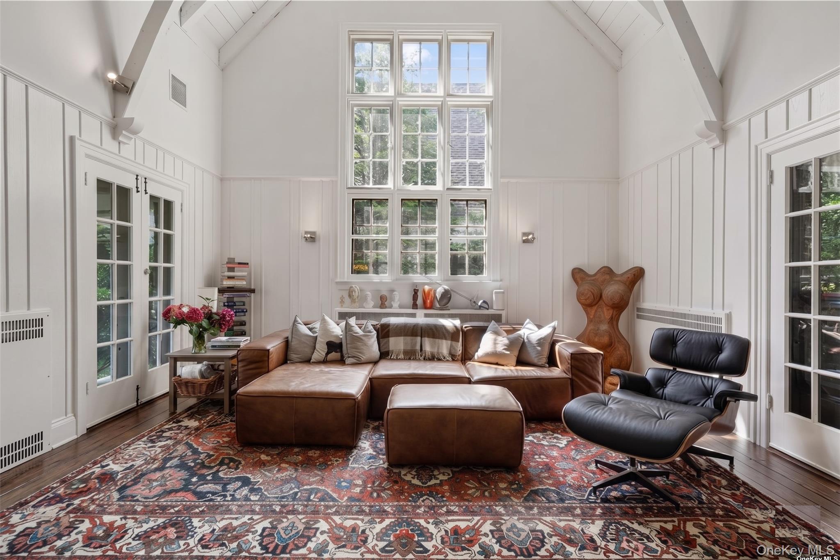
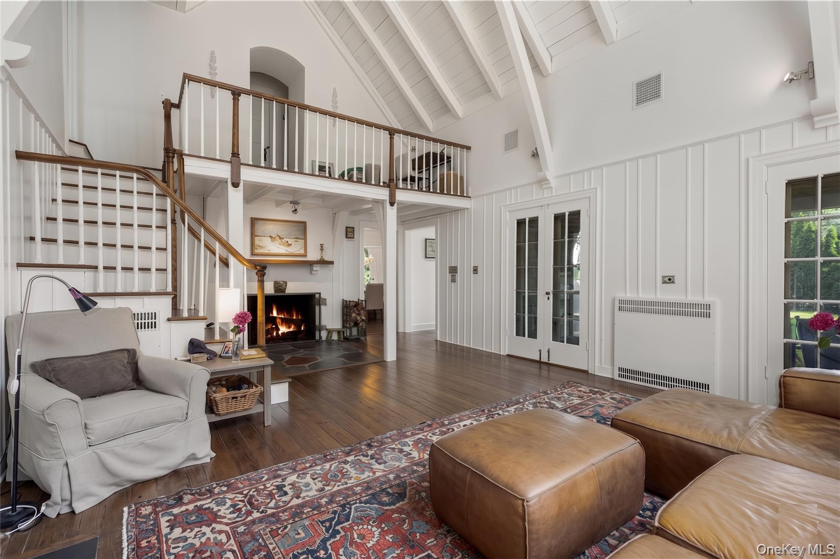
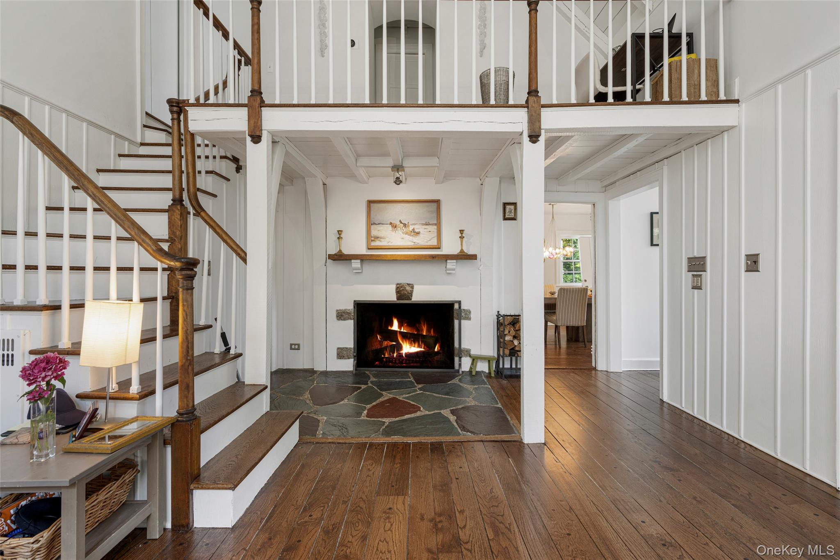
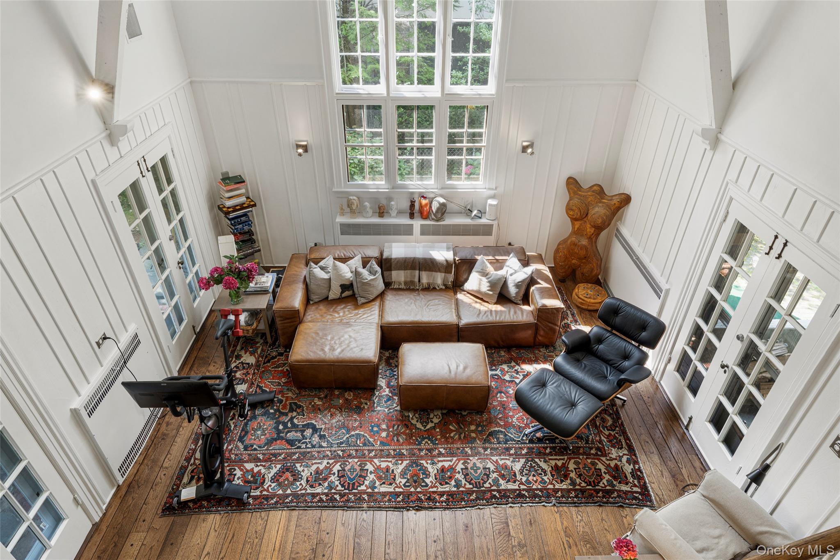
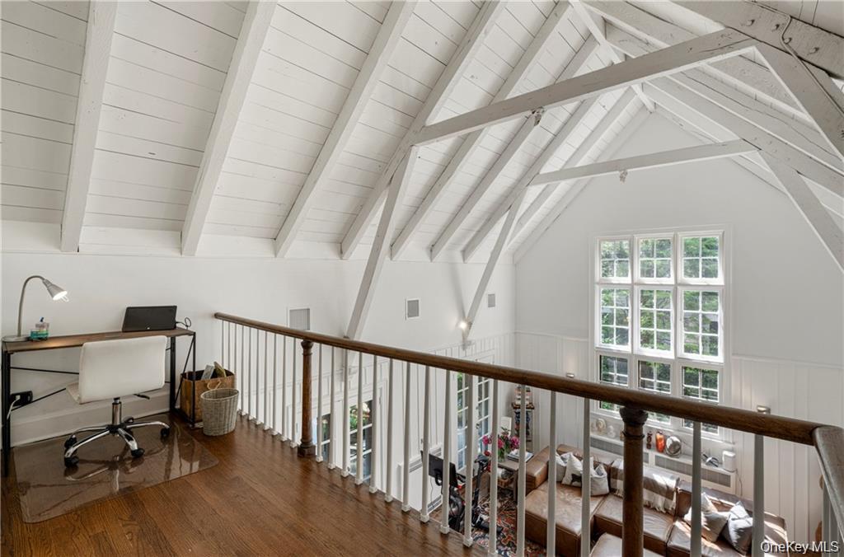
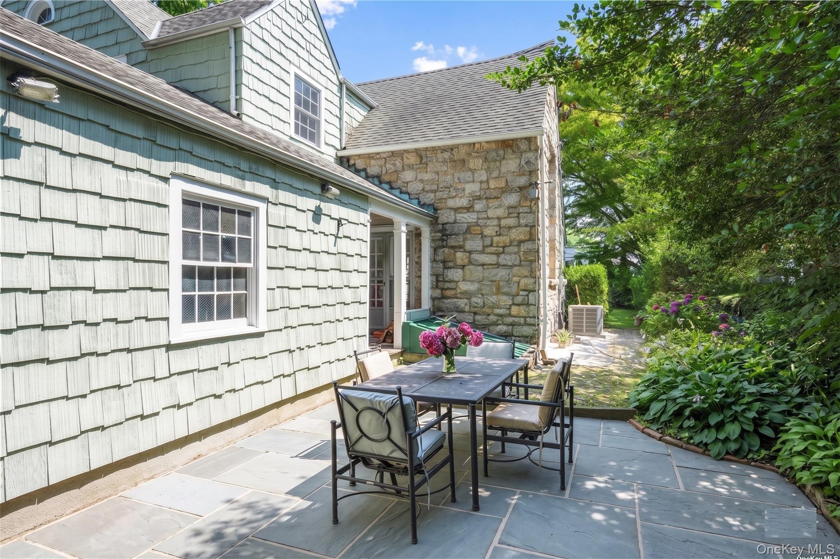
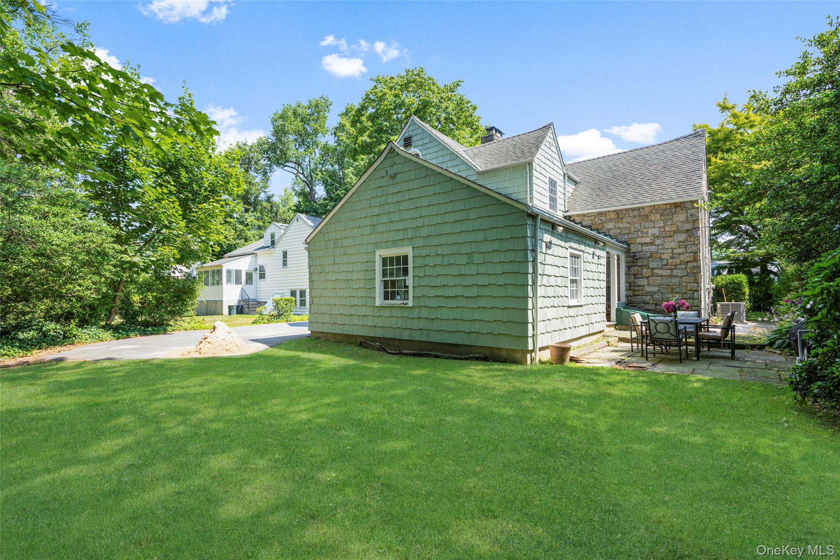
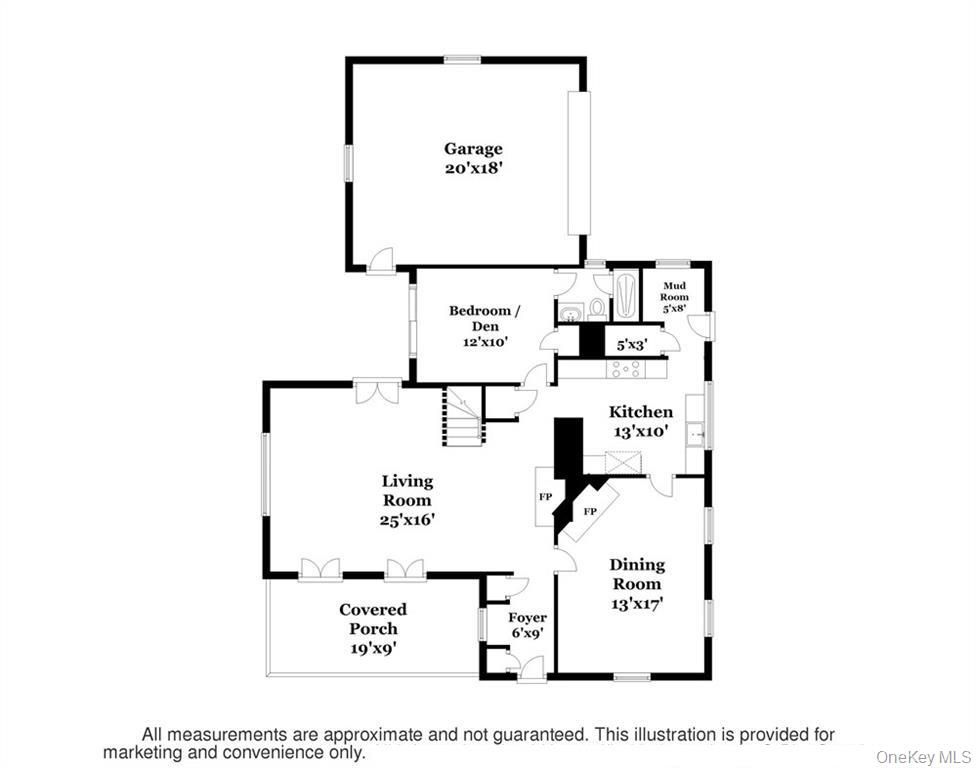
Set behind a mature privacy hedge, this beautifully maintained home is filled with architectural character rarely found today. The dramatic living room is truly the heart of the home, featuring soaring two-story vaulted ceilings with exposed wood beams, oversized divided-light windows, custom millwork, a wood-burning fireplace, and French doors opening to both the inviting front porch and private slate patio--creating an exceptional space for everyday living and entertaining.
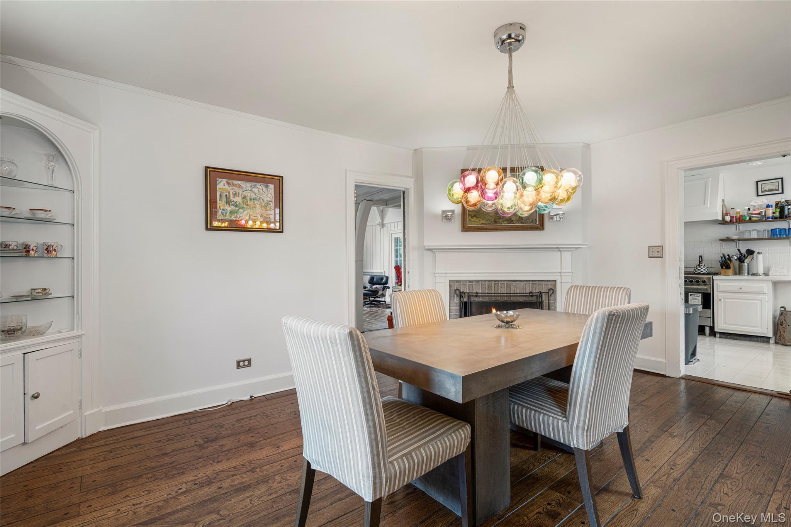
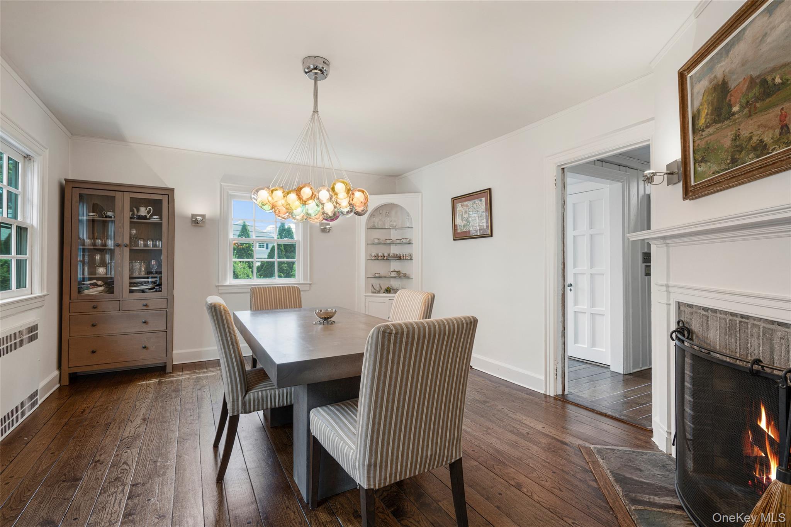
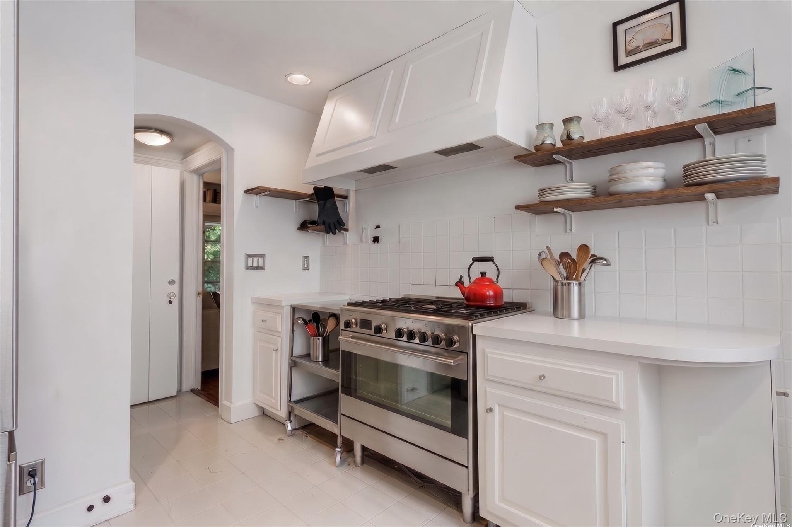
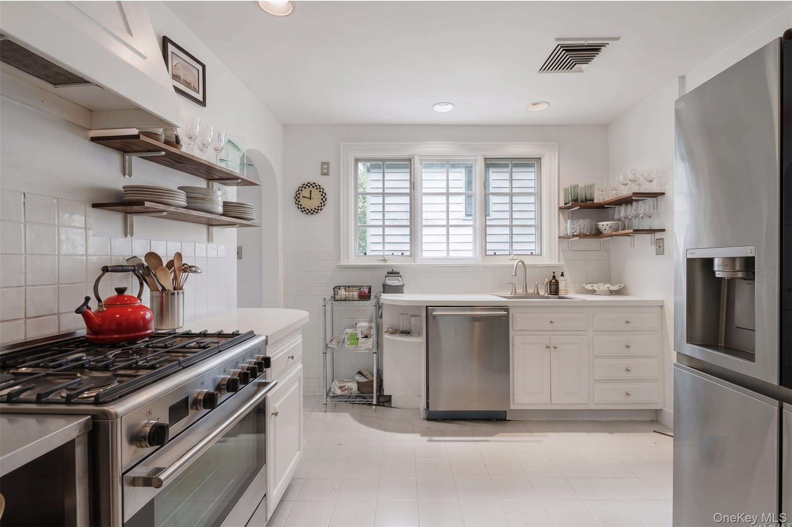
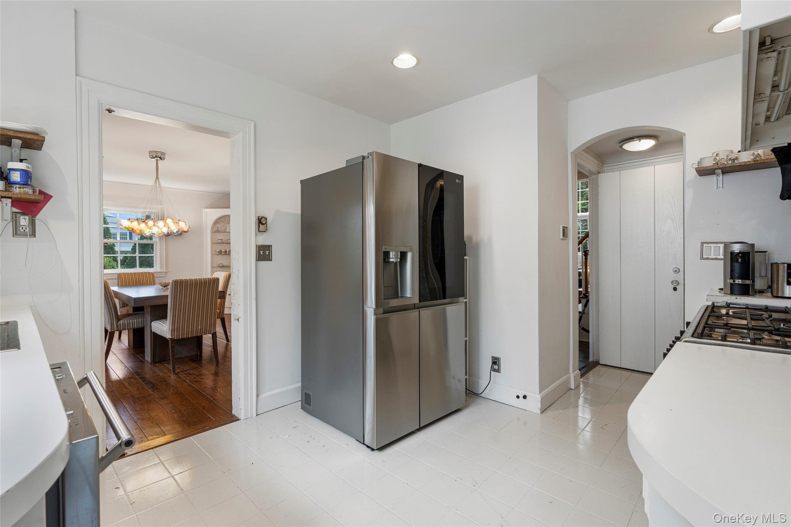
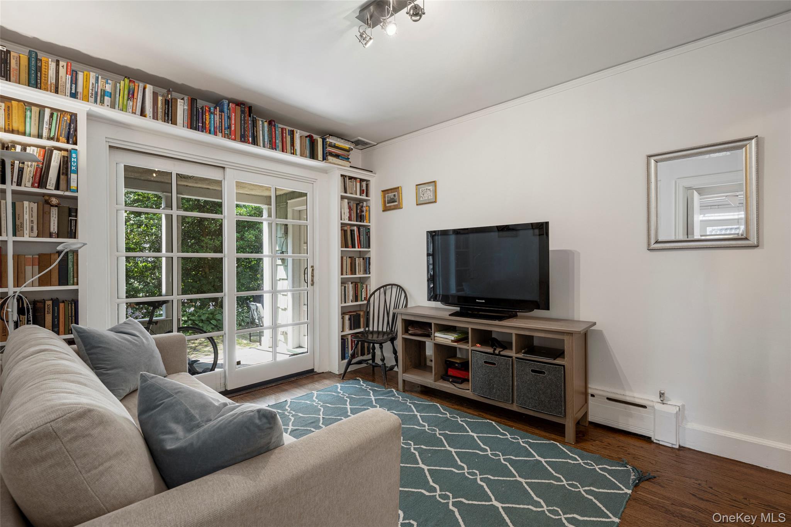
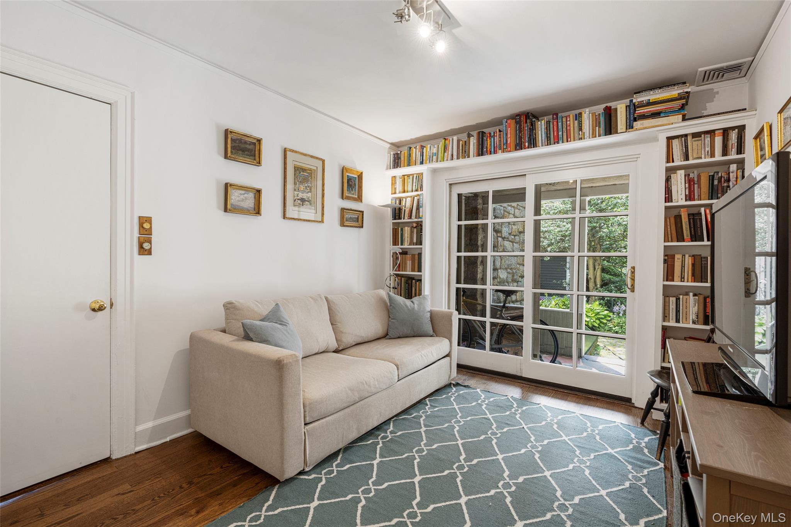
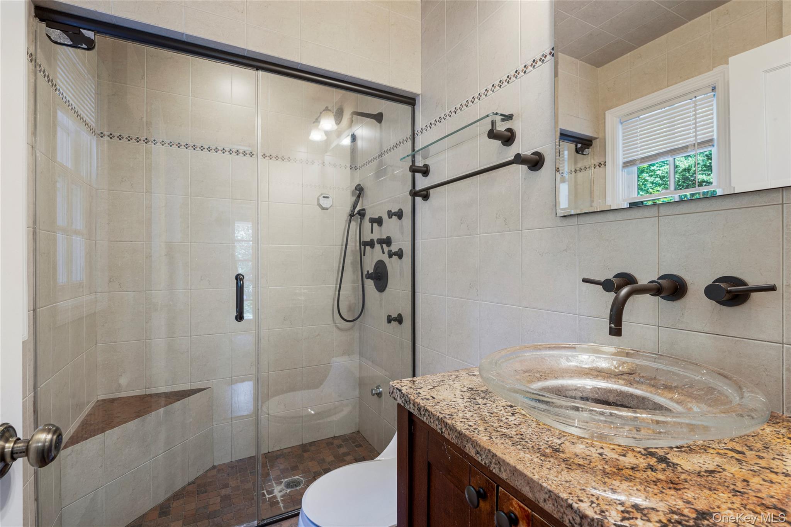
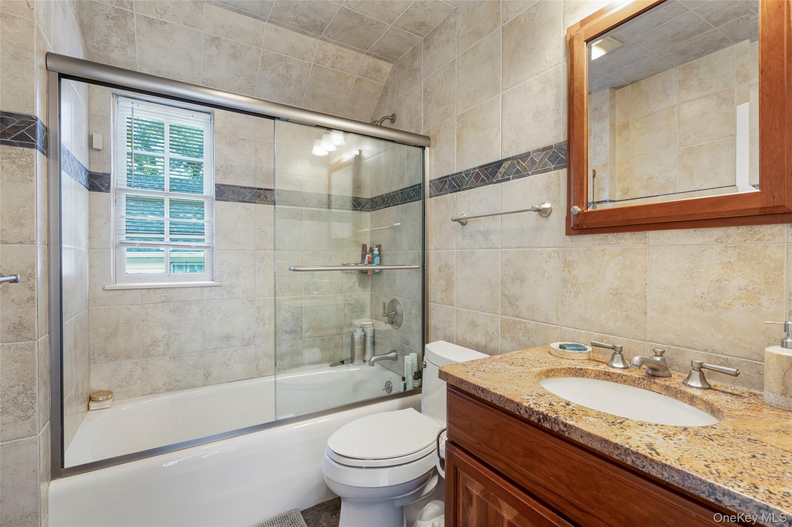
The formal dining room, complete with a second wood-burning fireplace, flows seamlessly into the updated kitchen featuring stainless steel appliances, a commercial Garland range, pantry, and mudroom access. A first-floor bedroom with an adjacent renovated full bath offers exceptional flexibility as a guest suite, home office, or den, with sliding doors leading directly to the patio and level backyard.
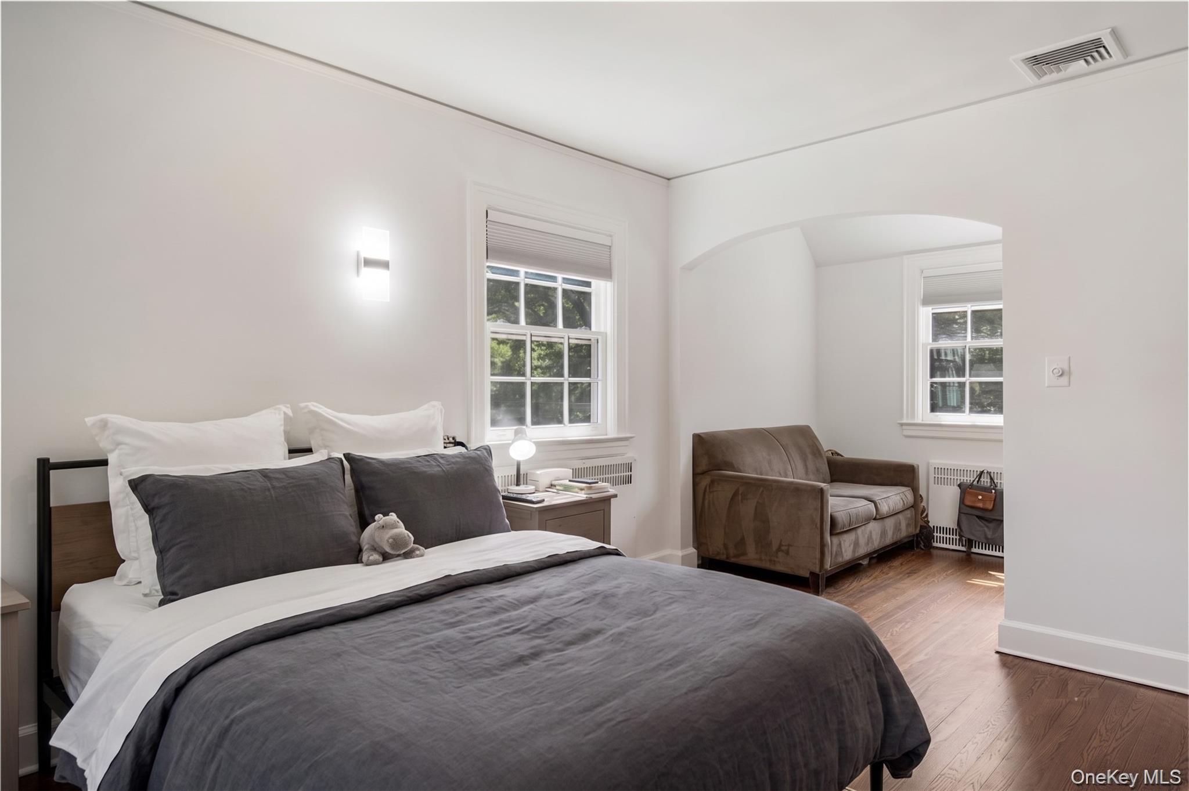
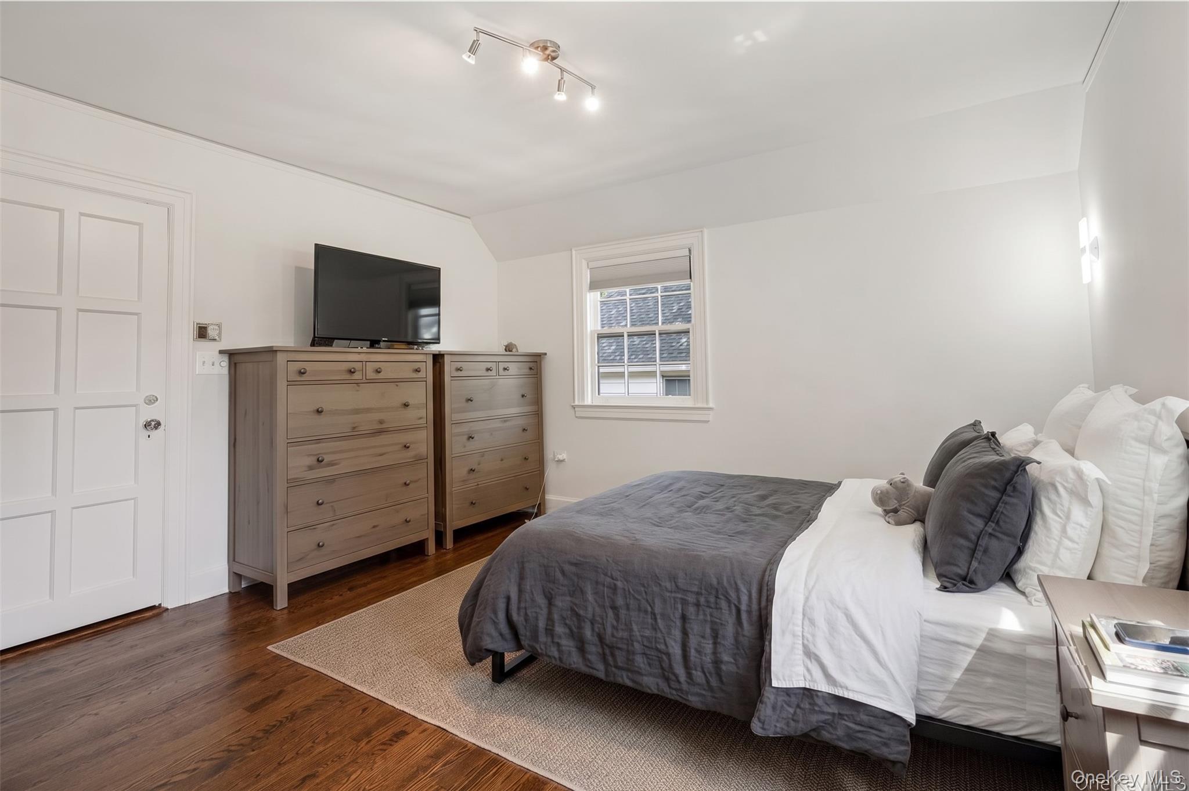
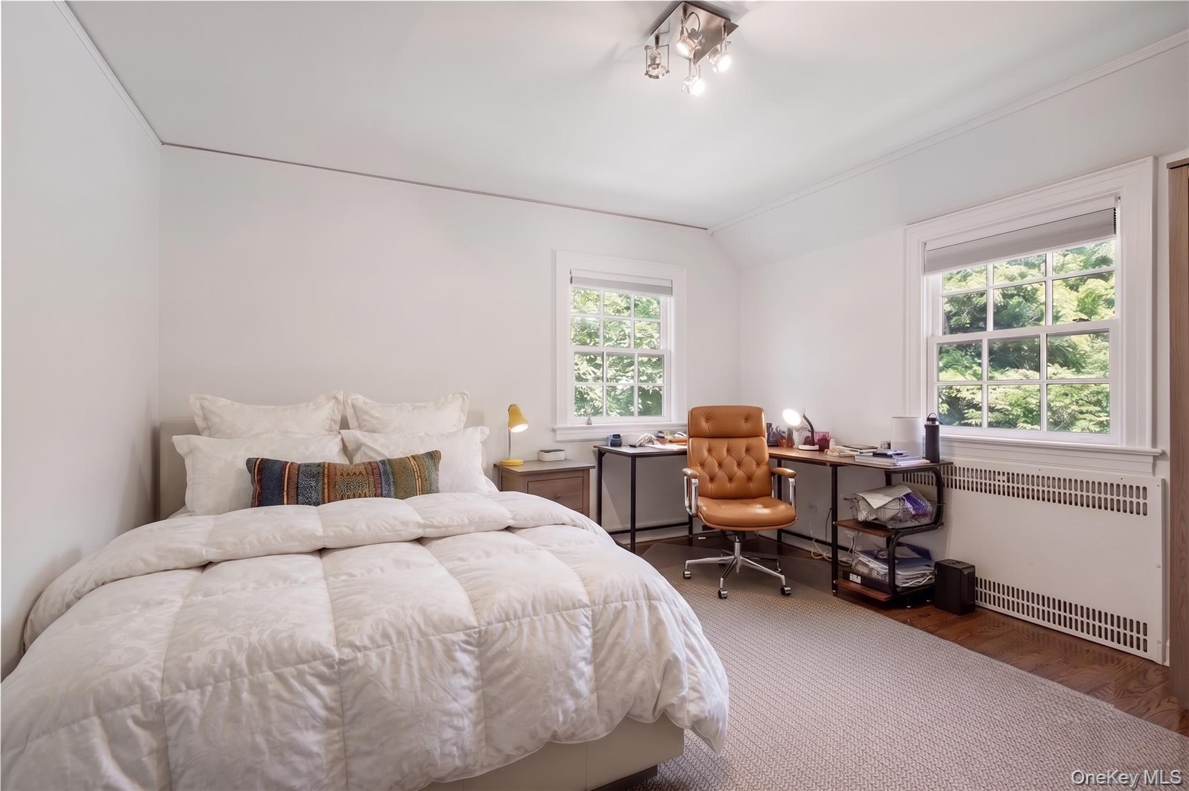
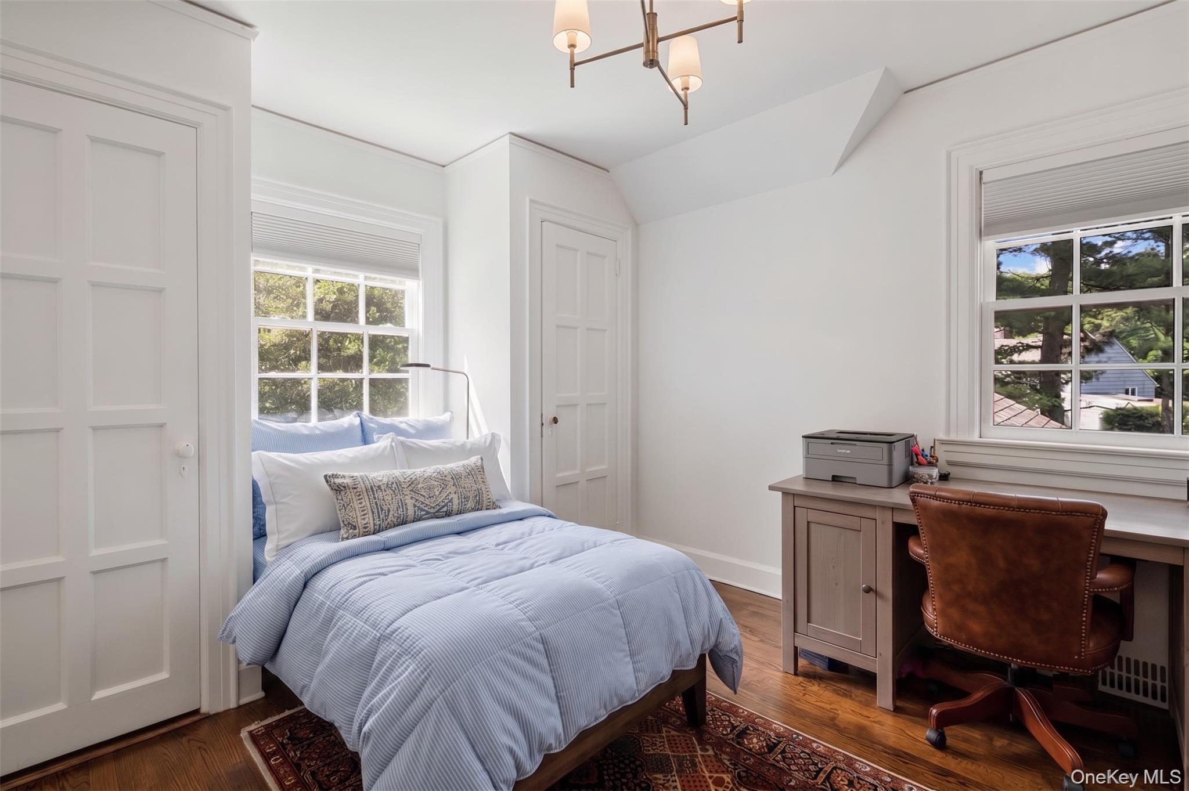
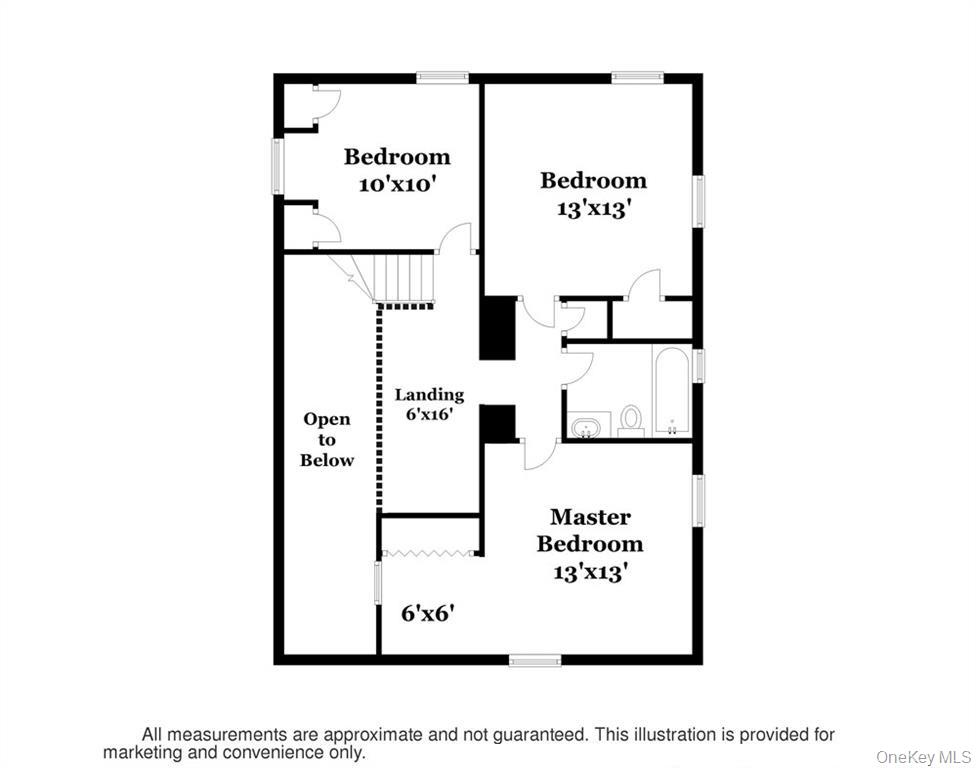
A striking turned staircase leads to an open loft overlooking the living room--an ideal home office, reading nook, or study space. The second floor also features a spacious primary bedroom, two additional bedrooms, and an updated hall bath.
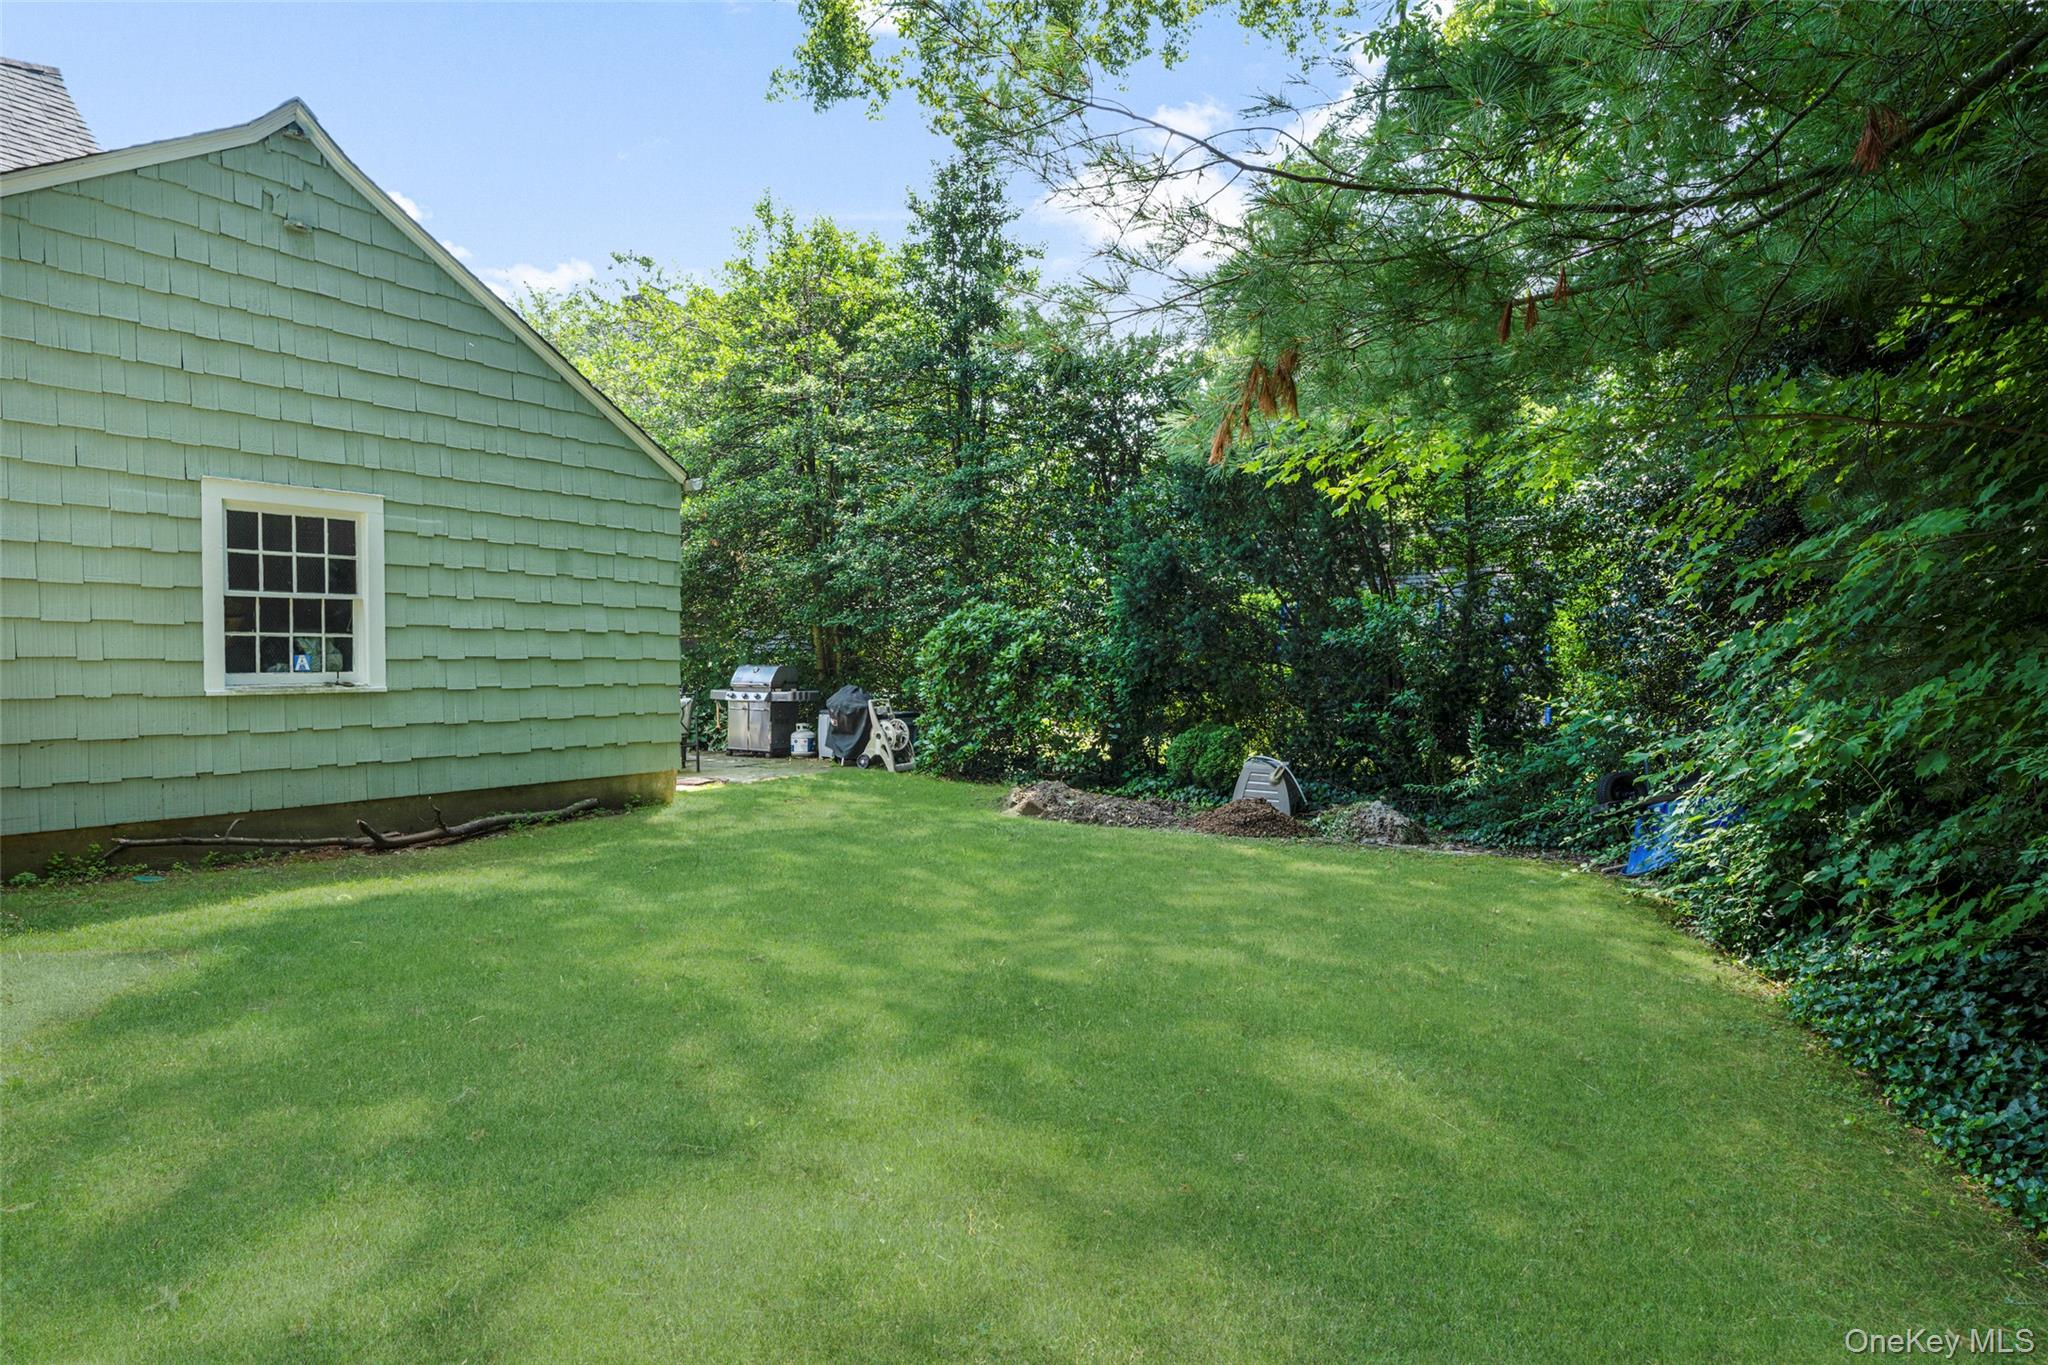
Additional highlights include hardwood floors, central air, replacement windows, a one-car attached garage, long driveway with ample parking, and a private, level backyard perfect for entertaining, play, or gardening.
A truly special home offering timeless character, flexible living spaces, and an exceptional lifestyle in one of Scarsdale's most convenient locations.

4
beds

3
baths

1,996 Sq.Ft. LIVING AREA

8,874 Sq.Ft. lot

Andrea K. Weiss

Andrea K. Weiss

Features & Amenities

Interior

  • total bedrooms4
  • Total bathrooms3
  • full bathrooms2
  • half bathroom1
  • Laundry room In Basement, Inside
  • Flooring Hardwood
  • Fireplace Family Room, Wood Burning
  • APPLIANCES Dishwasher, Dryer, Gas Range, Microwave, Range, Refrigerator, Stainless Steel Appliance(s), Washer, Indirect Water Heater
  • other interior Features First Floor Bedroom, Built-in Features, Cathedral Ceiling(s), Chandelier, Entrance Foyer, Formal Dining, Granite Counters, High Ceilings, Original Details, Pantry, Primary Bathroom, Storage

Area & Lot

  • Status Coming Soon
  • Living Area1,996 Sq.Ft.
  • Total Area1,996 Sq.Ft.
  • Lot Area8,874 Sq.Ft.
  • MLS® ID1018862
  • TypeResidential
  • YEAR BUILT1931
  • NeighborhoodScarsdale
  • Architecture StylesColonial, Cottage
  • Elementary SchoolHeathcote
  • Middle SchoolScarsdale Middle School
  • High SchoolScarsdale Senior High School
  • School DistrictScarsdale

Exterior

  • Garage Space1.0
  • water SourcePublic
  • utilitiesTrash Collection Public
  • parkingAttached, Driveway, Garage, Garage Door Opener
  • HEAT TYPEHot Water, Oil, Radiant
  • AIR CONDITIONINGAttic Fan, Central Air
  • sewerPublic Sewer
  • SubstructurePillar/Post/Pier, Slab

Financial

  • Sales Price$1,400,000
  • Real Estate Tax $23,062/yr

Mortgage Calculator

Estimate your monthly mortgage payment, including the principal and interest, property taxes, and HOA. Adjust the values to generate a more accurate rate.

All estimates are provided for informational purposes only. Actual amounts may vary.
$0,000 Your Payment 20 15 65
$0,000 Your Payment

Scarsdale

Explore

Work With Andrea

Andrea's experience, along with her MBA in Finance from New York University Stern School of Business and Economics degree from Cornell University, gives her clients and customers the confidence that she can achieve their real estate goals, Work with Andrea now!

Follow Me on Instagram