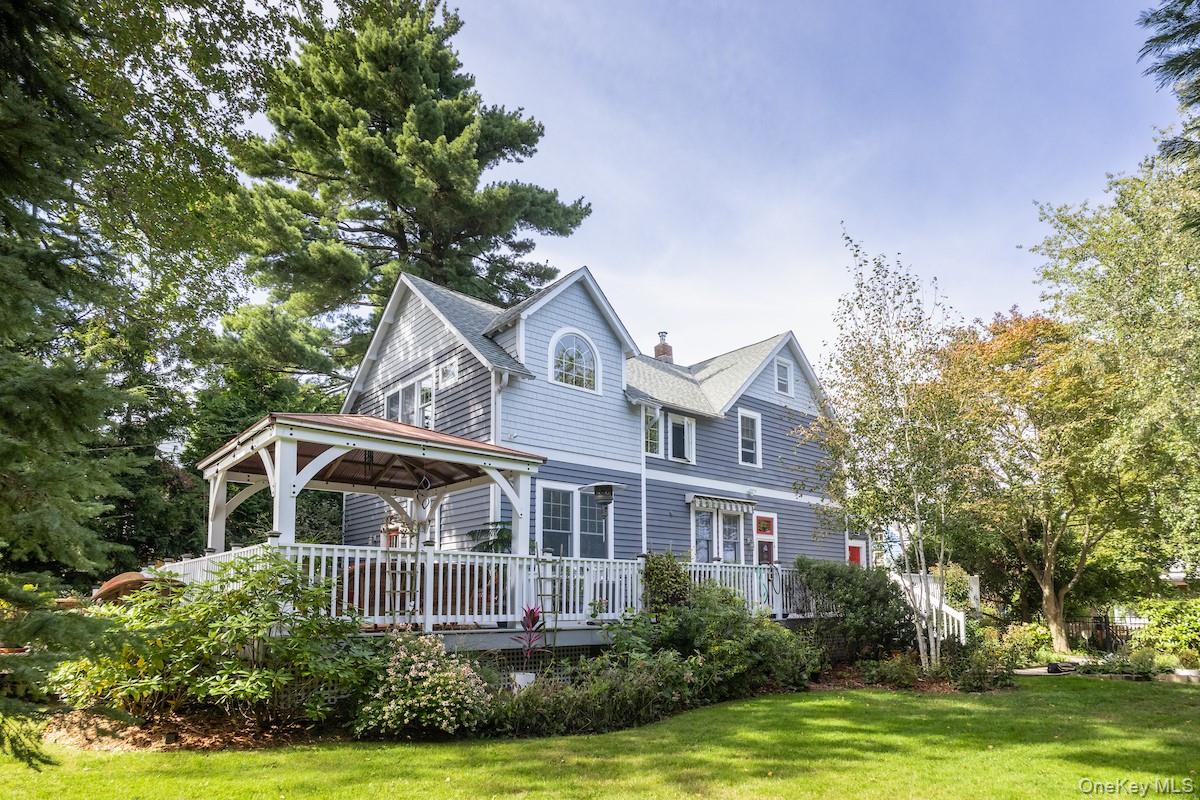
Located on beautiful Belden Avenue in Dobbs Ferry’s only designated historic neighborhood, this enchanting four-bedroom residence offers a rare blend of architectural charm, modern design, and lush private grounds. Set discreetly behind a gated entry on a level .28-acre property, this home unfolds as a hidden oasis of flourishing trees, curated gardens, and multiple outdoor living areas—including a wraparound wood deck with covered pergola and sun-dappled seating terraces ideal for entertaining or quiet retreat. Fully renovated and thoughtfully designed, the interiors balance airy sophistication with contemporary comfort. The sunlit living room with 10-foot ceilings, custom built-in cabinetry, skylights, and a picture window overlooking Belden Avenue creates an inviting first impression. Through a graceful 9-foot arched opening, the expansive Great Room reveals a dining area and modern chef’s kitchen bathed in morning light from towering eastern windows. Granite countertops, stainless-steel appliances, abundant cabinetry, and a 4-seater butcher-block island make this kitchen both functional and beautiful.
A versatile main-floor bedroom serves equally well as a home office, guest suite, or family room, complemented by a full bath and laundry room with high windows framing treetop views. Multiple doors lead to the wraparound deck, perfect for intimate gatherings or large-scale entertaining.
Upstairs, the primary suite is a sanctuary of light and character, featuring a 14-foot gabled ceiling, stained glass accents, tall wainscoting, and a signature arched window framing the sky. A sun-filled dressing room and a luxurious Jack-and-Jill bath with tumbled stone, skylight, walk-in shower, and spa tub complete the suite. Two additional bedrooms and a cozy private sitting room offer comfort and flexibility.
The walk-out lower level provides additional living space ideal for recreation or potential home gym, along with a powder room and ample storage. A detached garage at the southern edge includes a finished home office overlooking a fire pit lounge area, extending the property’s outdoor enjoyment.
Perfectly positioned in the heart of Dobbs Ferry, this property offers walkable access to village shops and dining, Dobbs Ferry Middle/High School, the Old Croton Aqueduct Trail, Juhring Nature Preserve, Gould Park & Pool, and the Metro-North trainjus - t 35 minutes to Grand Central Terminal. Golf enthusiasts will love the nearby Ardsley Country Club fairways, only steps away. Combining historic distinction, modern elegance, and an unmatched Rivertowns lifestyle, this remarkable Dobbs Ferry home for sale must be seen to be fully appreciated.