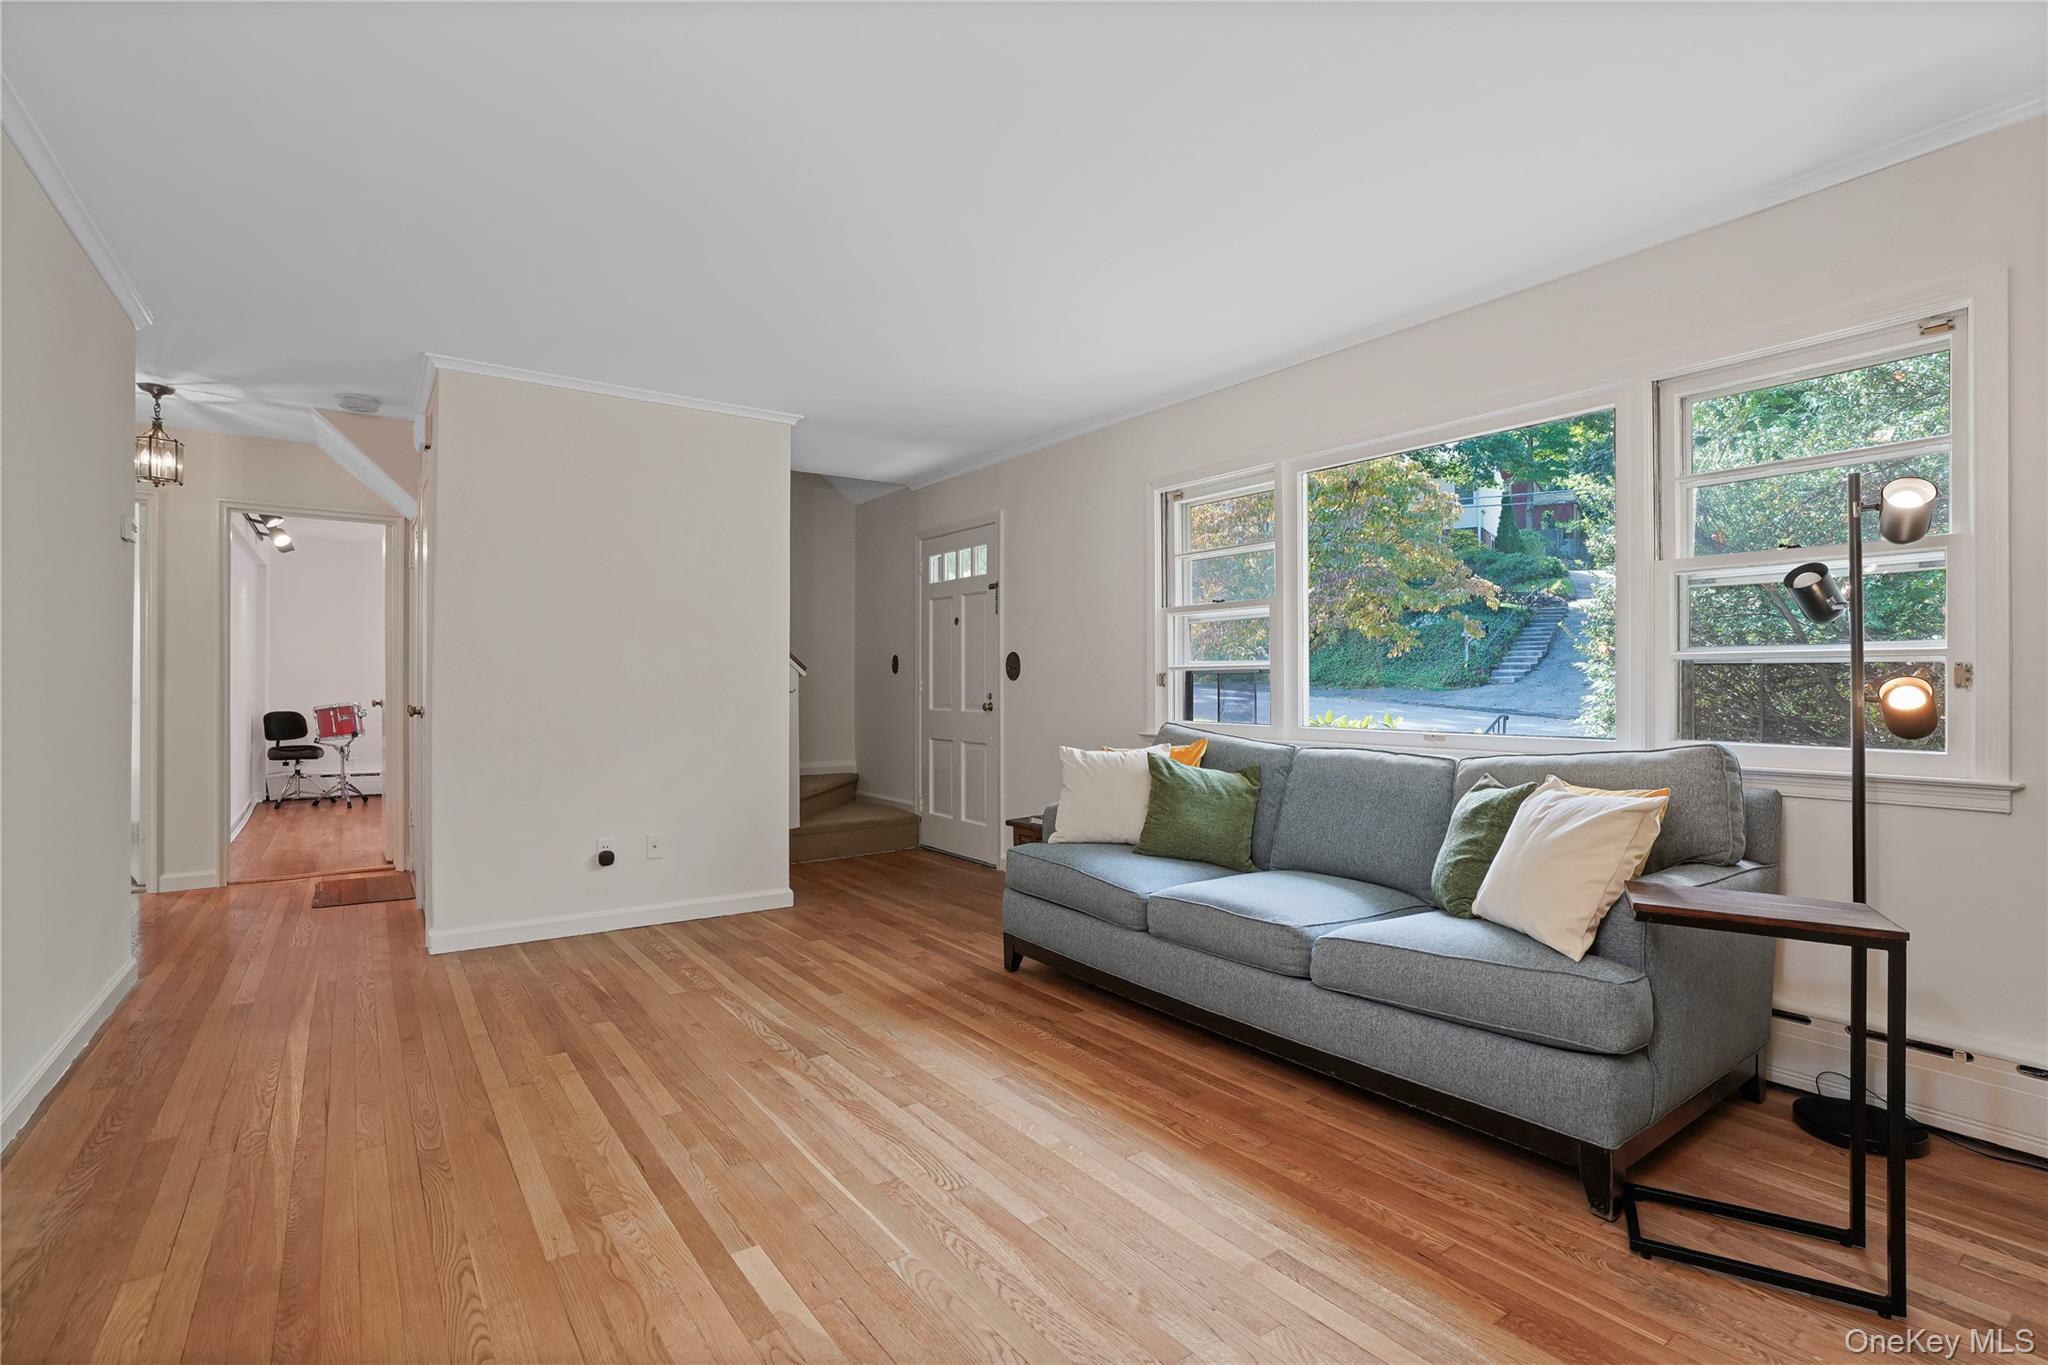
Property photo 1
Property photo 2
Property photo 3
Property photo 4
Property photo 5
4 Beds
2 Baths
1,853 sqft

$815,000

11 Riverview Avenue, Ardsley NY, 10502

Price per sqft$439.83
Built in1955
Property size1,853 sqft
Property typeResidential
Courtesy of Houlihan Lawrence Inc., Wendy A. Holt Listing Contact: 914-591-2700

Overview

Active

Listed Sep 24, 2026

Updated 21h ago

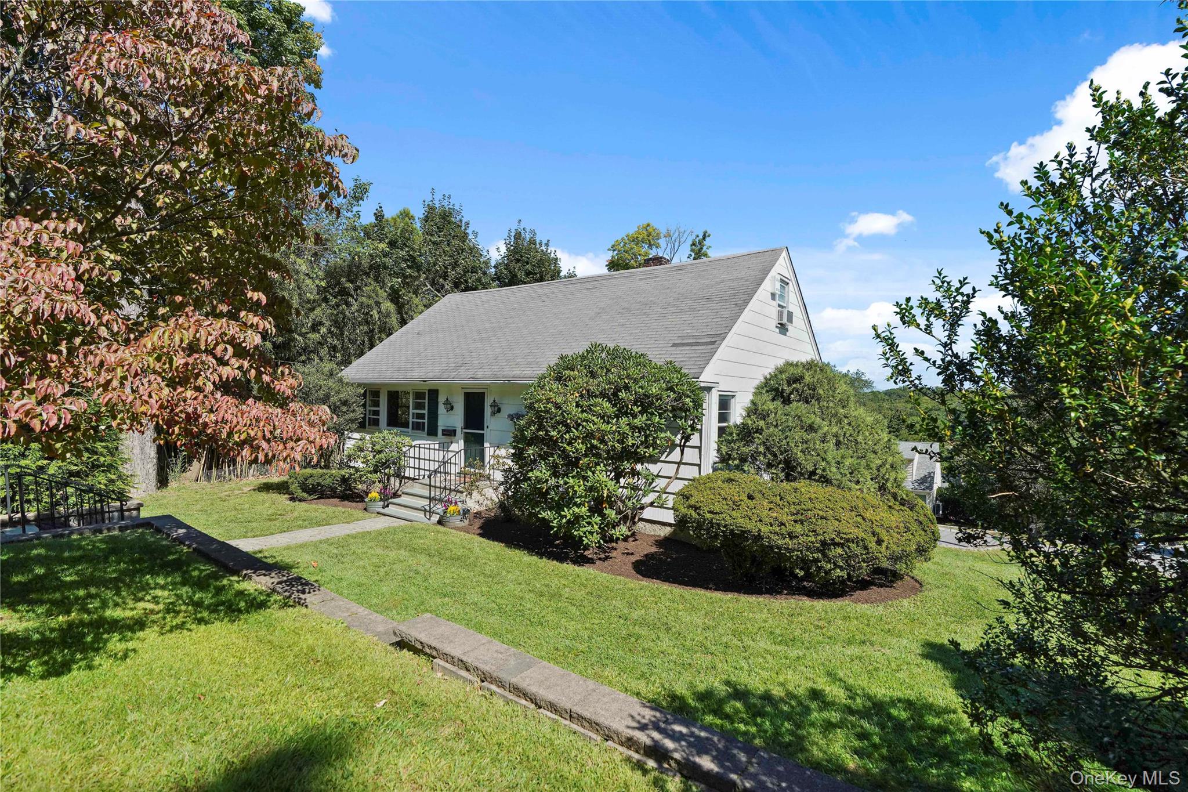
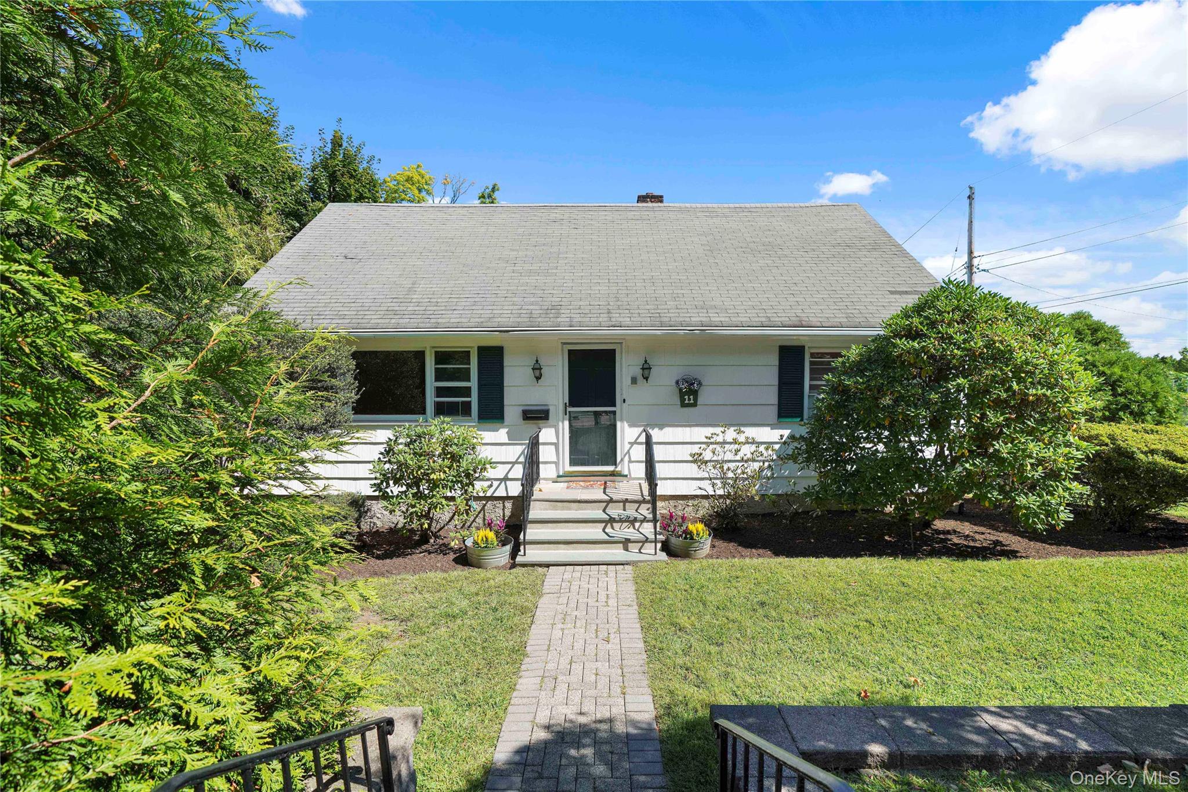
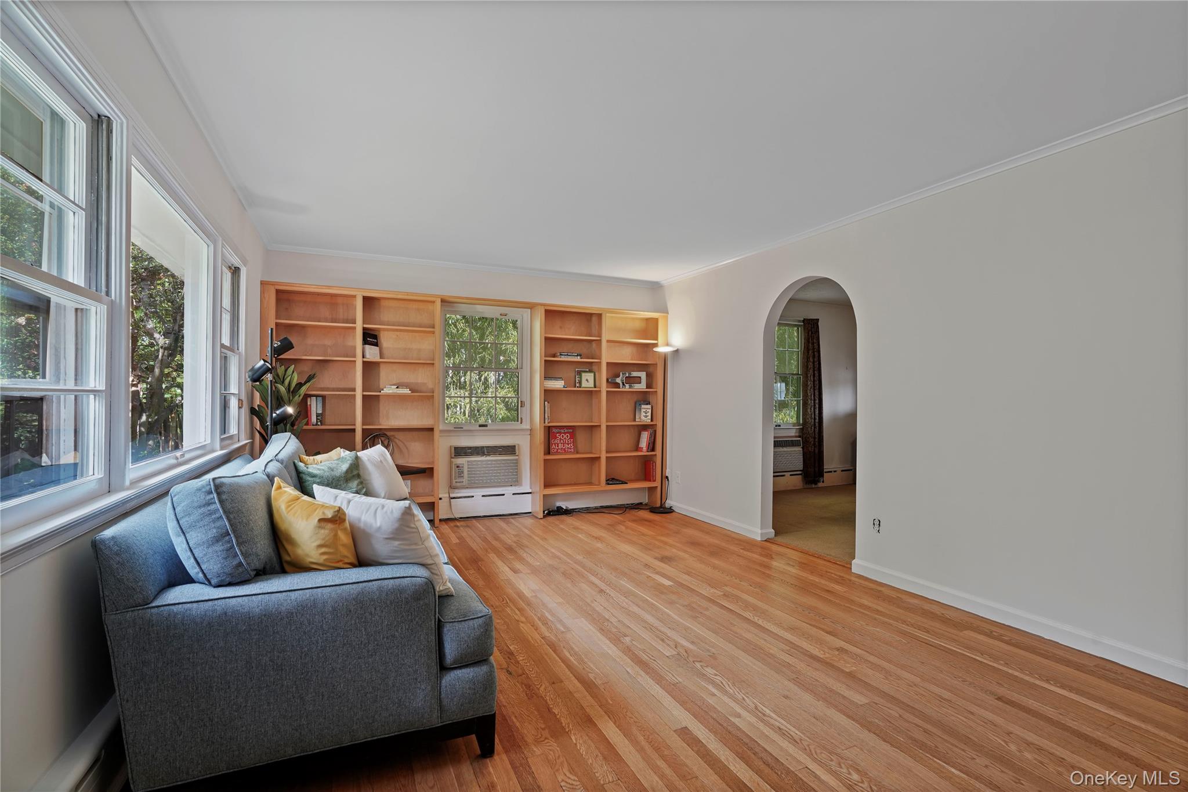
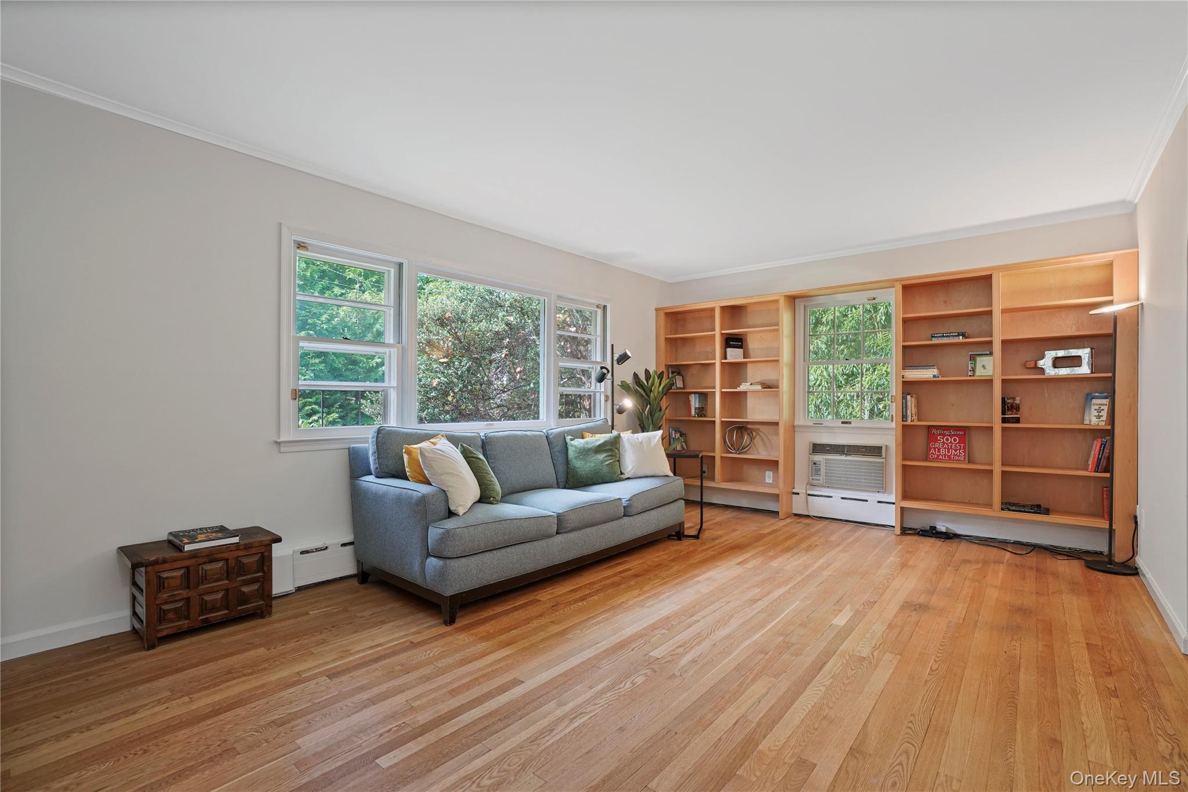
Located in the sought-after Ardsley School District, this classic Cape Cod-style home offers a flexible layout, generously proportioned rooms, and wonderful potential for its next owner to make it their own. Lovingly cared for over the years and now ready for its next chapter, the home’s timeless design and solid layout provide an excellent foundation for updating and personalizing. The main level features a spacious living room with charming built-in bookcases, adding both character and functional storage. A large dining room sits adjacent to the kitchen and presents an exciting opportunity to open the space and create the contemporary, open-concept kitchen and dining area so many buyers are looking for today. Two well-sized bedrooms and a full bath complete this level. Upstairs, you’ll find two additional generously proportioned bedrooms and a second full bath, providing plenty of flexibility for a variety of living needs. Out back, the yard and patio offer a wonderful setting for outdoor dining, entertaining, gardening, or simply relaxing. A long driveway plus garage provides plenty of off-street parking, adding another layer of everyday convenience. Ideally located close to village shops, dining, and everyday conveniences, with nearby bus service providing easy access to area train stations for a convenient commute. With great space, a versatile floor plan, and plenty of possibilities, 11 Riverview Ave is ready to be reimagined for today’s lifestyle. Bring your ideas, add your personal style, and come join the Ardsley Community

$5,422/mo

Est. mortgage payment based on a $815,000 home price.

All estimates are provided by Luxury Presence for informational purposes only. Actual amounts may vary.

Additional information

MLS® ID
1040183

Interior Features

Bedrooms
4
Bathrooms
2
Cooling
Yes
Heating
Yes
Basement
Yes

Exterior Features

Lot Size
0.17 Acres

Other Property Details

Taxes
$27,740
Tax Frequency
Annually
Garage
Yes
55+/Senior Community
No

Listings courtesy of OneKey MLS as distributed by MLS GRID

All information deemed reliable but not guaranteed and should be independently verified. All properties are subject to prior sale, change or withdrawal. Neither listing broker(s) nor Andrea Weiss shall be responsible for any typographical errors, misinformation, misprints and shall be held totally harmless. Properties displayed may be listed or sold by various participants in the MLS.

Based on information submitted to the MLS GRID as of 3:22 AM UTC on 9/28/2026. All data is obtained from various sources and may not have been verified by broker or MLS GRID. Supplied Open House Information is subject to change without notice. All information should be independently reviewed and verified for accuracy. Properties may or may not be listed by the office/agent presenting the information.

©2026
OneKey MLS. All rights reserved.

DMCA Notice


Powered by Luxury Presence