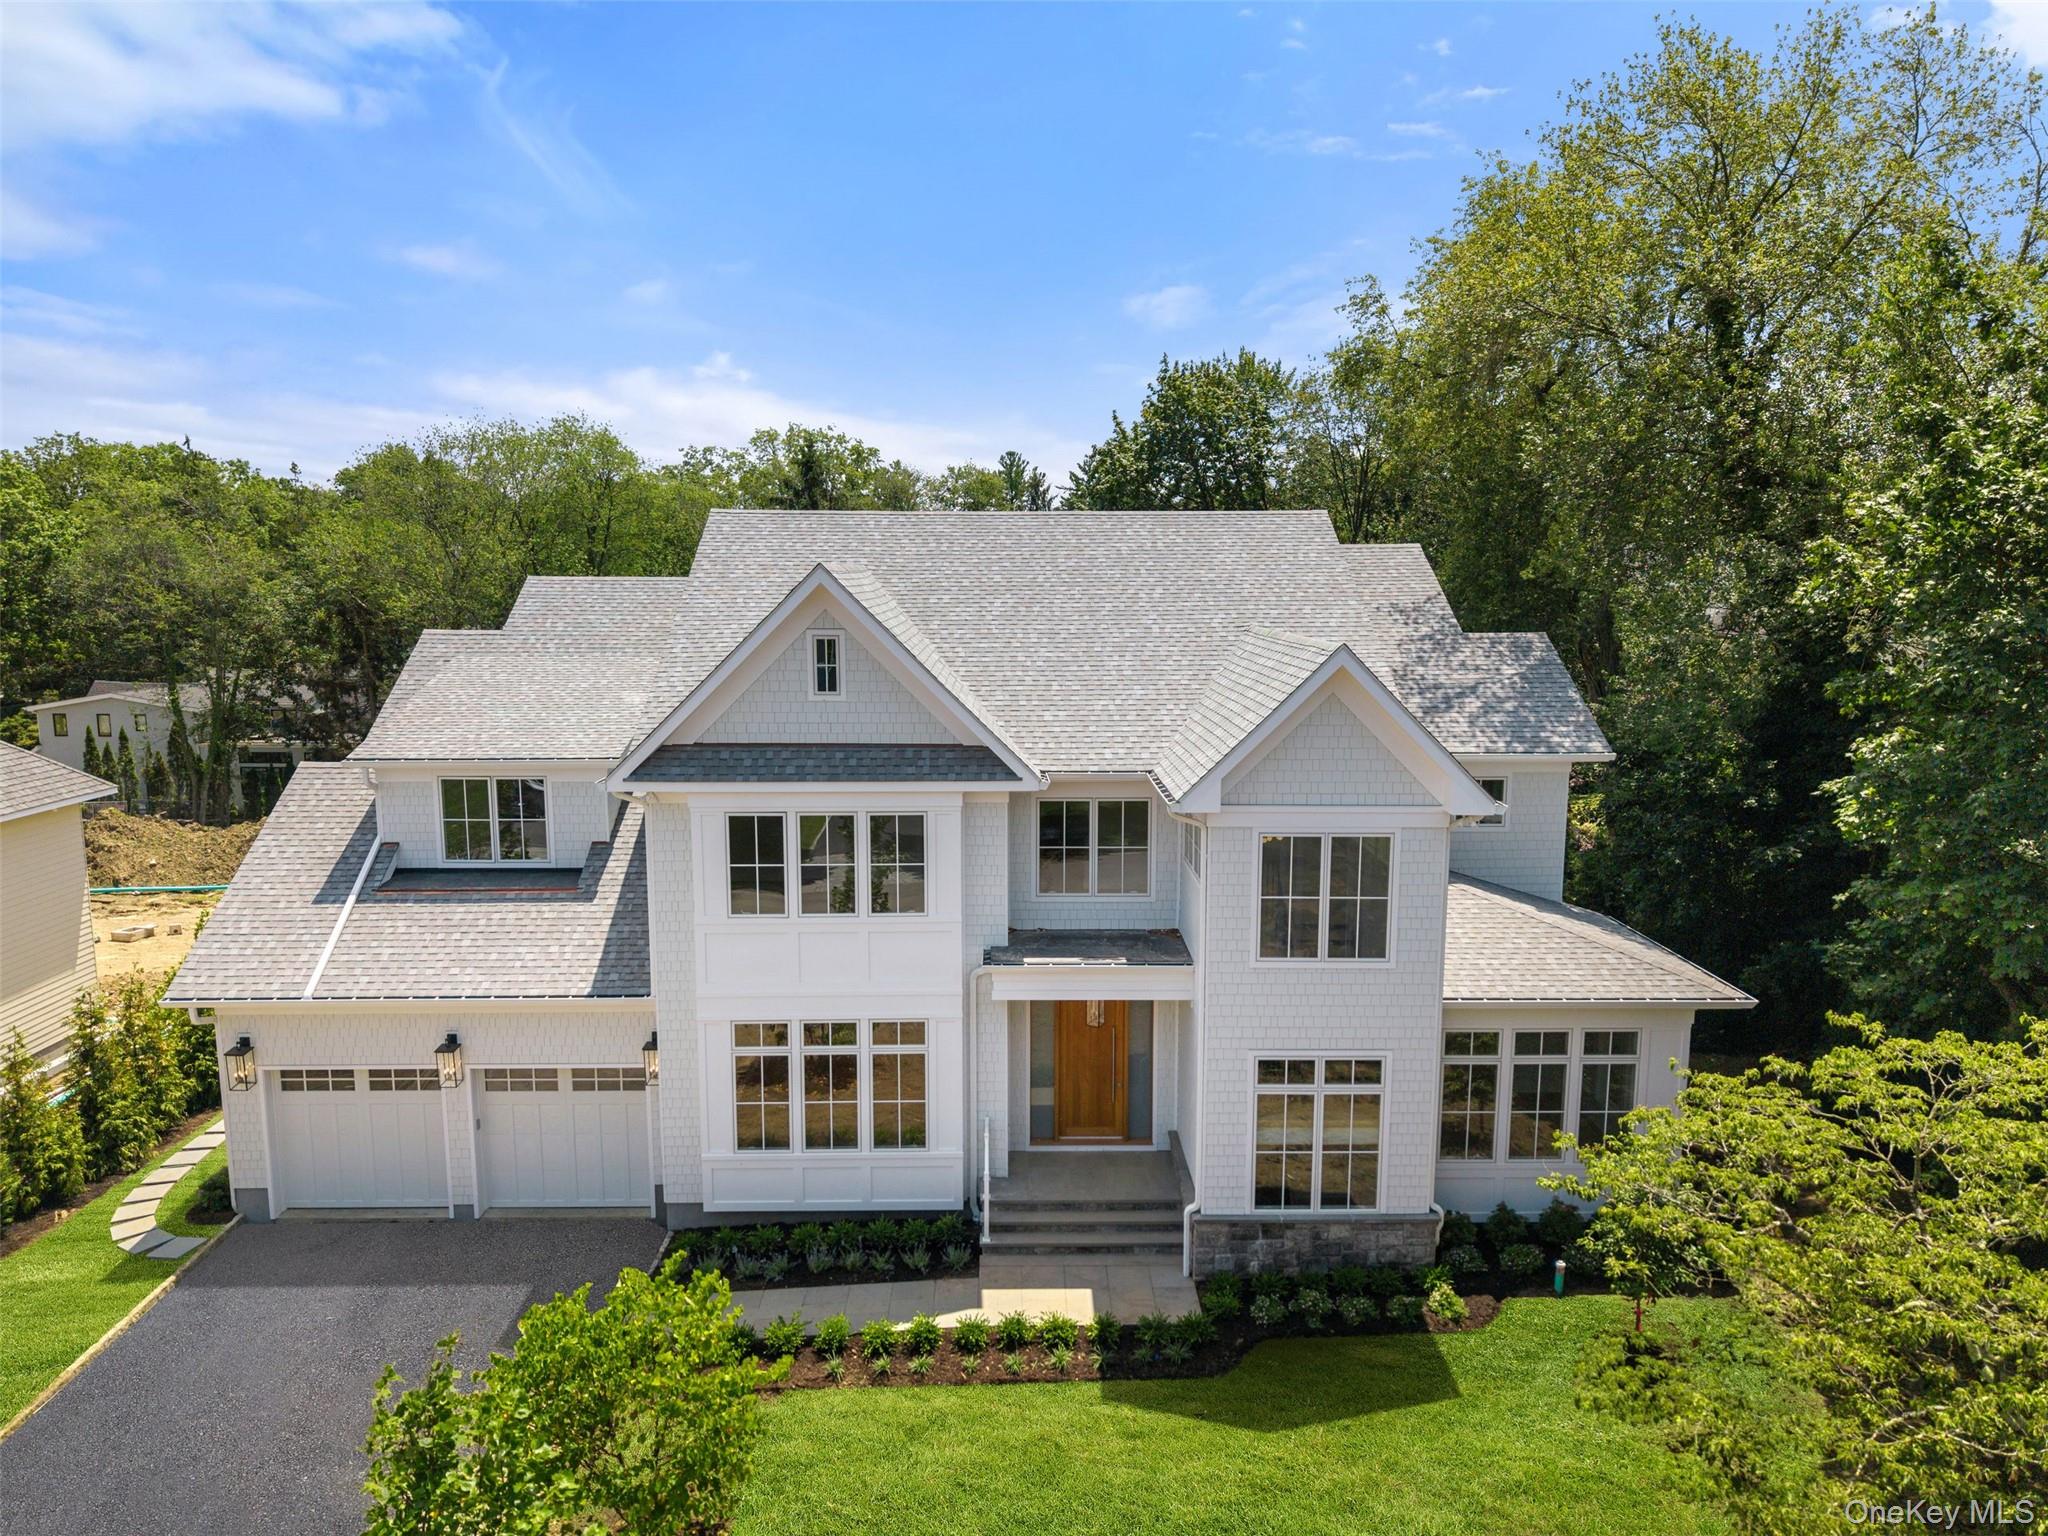
Property photo 1
7 Beds
7 Baths
7,639 sqft

$5,150,000

101 Carthage Road, Scarsdale NY, 10583

Price per sqft$674.17
Built in2025
Property size7,639 sqft
Property typeResidential
Courtesy of Compass Greater NY, LLC, Rupa R. Shah Listing Contact: 914-725-7737

Overview

Sold

Listed Jul 18, 2025

Updated Aug 21

Exclusive New Construction offered by a premier local Scarsdale luxury developer! This meticulously crafted designer shingle style residence is located in a charming, picturesque Heathcote, Scarsdale neighborhood. set on a half-acre of private property and offers brilliant features. Main level offers a spacious, natural light filled open concept modern floor plan with living room, family room, and dining room offers flexible use of all entertaining spaces. Breathtaking sun drenched luxury chef kitchen, with custom inset cabinetry, high end appliances, large island, eating area, pantry, butler/bar area, open flow with large family room, with beamed ceiling details. Beautiful double sliding glass doors open to a large outdoor covered and uncovered deck area, Study/Library/Music room with vaulted wood ceiling and impressive oak shelving, stunning powder room. mudroom with custom millwork, express laundry, private first floor bedroom en-suite, Spectacular large entryway with vaulted ceiling, open tread oak stairs to upper level. Second level offers a private primary suite with a breathtaking cathedral ceiling, dual customized closets and luxurious European spa bath with impressive ceiling details, and a large private balcony, Private en-suite secondary bedrooms customized for different personalities. Large laundry room. Hallway reading/study area with oak built-ins. Lower level is optimal for entertainment and relaxation with a large recreation room with a bar area, soundproof media room, exercise room, bedroom quarters, and storage. Oversized insulated, heated garage with EV wiring. Full walk up attic storage space. Spacious grounds, private, nestled with exquisite plantings, optimized for entertainment and family enjoyment in a tranquil outdoor paradise, large open deck, covered porch area, and room for 20x40 pool, Innovative contemporary wall and ceiling finish details throughout this completely turnkey luxury residence. Designed with passion, built with surgical precision, every high-end feature and unique finishes imaginable, state of the art technology, built with locally renowned architectural and engineering services. Ideal for young growing extended families. Walking distance to Heathcote School, Five Corners, Golden Horseshoe, houses of worship, close to the train station, 35min to NYC.

Additional information

MLS® ID
889168

Interior Features

Bedrooms
7
Bathrooms
7
Fireplace
Yes
Cooling
Yes
Heating
Yes
Basement
Yes

Exterior Features

Lot Size
0.5 Acres

Other Property Details

Garage
Yes
55+/Senior Community
No

Listings courtesy of OneKey MLS as distributed by MLS GRID

All information deemed reliable but not guaranteed and should be independently verified. All properties are subject to prior sale, change or withdrawal. Neither listing broker(s) nor Andrea Weiss shall be responsible for any typographical errors, misinformation, misprints and shall be held totally harmless. Properties displayed may be listed or sold by various participants in the MLS.

Based on information submitted to the MLS GRID as of 9:37 PM UTC on 8/21/2026. All data is obtained from various sources and may not have been verified by broker or MLS GRID. Supplied Open House Information is subject to change without notice. All information should be independently reviewed and verified for accuracy. Properties may or may not be listed by the office/agent presenting the information.

©2026
OneKey MLS. All rights reserved.

DMCA Notice


Powered by Luxury Presence